
Member Features
Find Real Estate Bargain!
Full foreclosure details
Home value, equity and ownership info
Find homes priced below market
Get full access with a FREE Account
Already a member?
$1,990,000
Listing Price5beds
6baths
5,710sqft
75,395sqft lot
6304 Caudill Ln, Austin, TX 78738
Member Features
Find Real Estate Bargain!
Full foreclosure details
Home value, equity and ownership info
Find homes priced below market
Get full access with a FREE Account
Already a member?
For Sale
Off Market
Home type
Price / sqft
Year built
Home Details
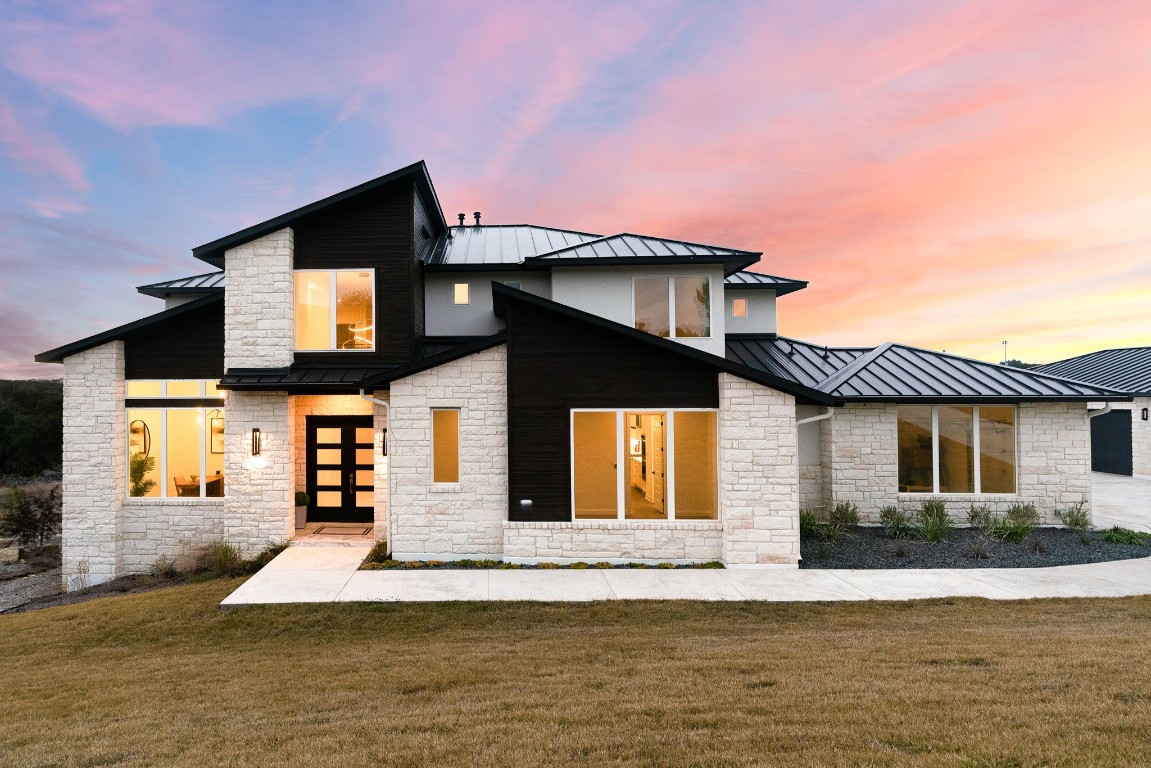
This is an opportunity to own a move in ready, award winning Drees Custom Home Lynmar II plan. Current cost to build this plan is $1.5M not including land or the upgrades that this home has, like an increased footprint, detached garage and outdoor bathroom. Nestled in the prestigious gated community of Creek's Edge, 6304 Caudill Ln, Austin, TX, unveils an unparalleled lifestyle on a private 1.7-acre lot with direct access to the serene Little Barton Creek. Boasting 5710 sqft of luxury, this brand-new custom home is a testament to meticulous craftsmanship and thoughtful design. A grand entrance sets the tone for the 5 bedrooms, 6 bathrooms, and a host of designer upgrades throughout. The chef's kitchen is a masterpiece, adorned with top-tier appliances and a walk-in pantry, ensuring culinary excellence. A dedicated office space provides a quiet retreat for work or study. Indulge in the luxury of a wine room, mudroom, and laundry room, all contributing to the seamless functionality of the home. The primary bedroom, located on the first floor, features a spa-like en-suite bath, complete with a large closet for added convenience. An additional guest suite downstairs offers privacy and comfort. Experience the epitome of indoor/outdoor living with an entertainer's dream patio. The hill country views provide a picturesque backdrop for gatherings, and a second-floor balcony adds an extra layer of charm. Entertainment reaches new heights with a dedicated media room, per
Interior Details
5710
5
6
Has Heating:
Yes
Heating Type:
Central
Has Cooling:
Yes
Cooling Type:
Central
Has Fuel:
No
Fuel Type:
N/A
Has Basement:
No
Basement Type:
N/A
Has Flooring:
No
Flooring Type:
N/A
Has Fireplace:
Yes
Fireplace Type:
N/A
Property Details
75395
No
No
Type:
Garage, Attached
Location:
N/A
Status:
N/A
Number of Spaces:
0
No
No
No
No
Yes
No
No
Construction Details
N/A
N/A
N/A
Hip
Composition Shingle
Tax History
Year
Amount
Land
Improvement
Percent Change
Assessment
0
$0
$166,157
$0
--%
$166,157
2020
$3,210
$96,000
$0
--%
$96,000
0
$0
$0
$0
--%
$0

Average Home Price in 78738




