Member Features
Find Real Estate Bargain!
Full foreclosure details
Home value, equity and ownership info
Find homes priced below market
Get full access with a FREE Account
Already a member?
$499,990
Listing Price5beds
3baths
3,011sqft
5,914sqft lot
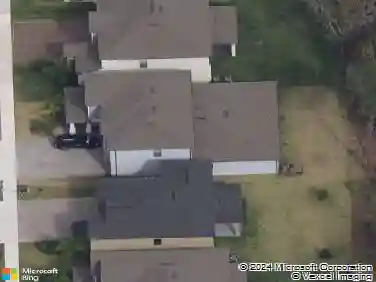
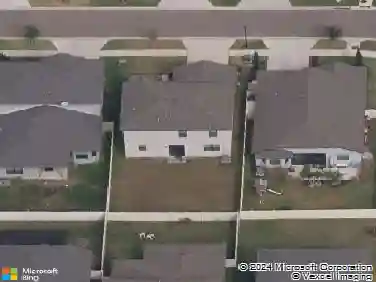
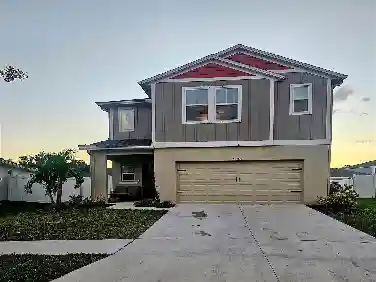
12121 Cattleside Dr, Riverview, FL 33579
Member Features
Find Real Estate Bargain!
Full foreclosure details
Home value, equity and ownership info
Find homes priced below market
Get full access with a FREE Account
Already a member?
For Sale
Off Market
Home type
Price / sqft
Year built
Home Details
Under Construction. This Valencia will be ready Nov / Dec 2024! The Valencia is an impressive two-story floorplan, featuring 5 bedrooms and 3 full baths. The first story features the main living area with a private guest suite. Upstairs features a secluded master suite, secondary bedrooms and bath, as well as a convenient over-sized laundry room. This home includes quartz countertops throughout, luxury vinyl plank flooring, stainless-steel GE appliances, and a 2-car garage. Get transported to a tranquil beach in the Caribbean! The beautiful contrast between the whte cabinetry and grey quartz countertops pair elegantly with the grey-toned, wood-look flooring. Close to everyday conveniences and top-rated schools. Stay close to whats important to you at Hawkstone, a Lithia master-planned community. Located just south of FishHawk Boulevard, residents are minutes away from US-301, I-75, and top-rated schools. At Hawkstone, residents are surrounded by beautiful pond and wetland views and will be a stones throw away from the community amenities. Images shown are for illustrative purposes only and may differ from actual home. Completion date subject to change.
Interior Details
3011
5
3
Has Heating:
Yes
Heating Type:
Central
Has Cooling:
Yes
Cooling Type:
Central
Has Fuel:
No
Fuel Type:
N/A
Has Basement:
No
Basement Type:
N/A
Has Flooring:
No
Flooring Type:
Carpet
Has Fireplace:
Yes
Fireplace Type:
N/A
Property Details
5914
No
No
Type:
Garage, Attached
Location:
N/A
Status:
N/A
Number of Spaces:
0
No
No
No
No
Yes
No
No
Construction Details
Contemporary
Brick/stone (brick And/or Stone)
N/A
Gable/hip
Asphalt
Tax History
Year
Amount
Land
Improvement
Percent Change
Assessment

Average Home Price in 33579
Nearby Properties
Zip Code
Price
Bed
Bath
Sqft
Lot
Sold Date
$617,961
6 Beds
4 Baths
3,411 Sqft
5,750 Lot (sqft)
Sold 09/30/2026
$677,981
$677,981
5 Beds
3 Baths
3,375 Sqft
6,391 Lot (sqft)
Sold 06/18/2026
$528,990
5 Beds
4 Baths
3,250 Sqft
5,750 Lot (sqft)
Sold 10/13/2026
$566,490
6 Beds
4 Baths
3,364 Sqft
6,325 Lot (sqft)
Sold 11/02/2026
$559,990
5 Beds
4 Baths
3,404 Sqft
8,296 Lot (sqft)
Sold 10/13/2026
$491,580
5 Beds
3 Baths
2,796 Sqft
7,582 Lot (sqft)
Sold 10/13/2026
$494,990
5 Beds
3 Baths
3,016 Sqft
4,399 Lot (sqft)
Sold 11/02/2026
$535,838
5 Beds
3 Baths
3,211 Sqft
5,750 Lot (sqft)
Sold 10/26/2026
$540,990
5 Beds
3 Baths
3,041 Sqft
5,750 Lot (sqft)
Sold 11/02/2026