Member Features
Find Real Estate Bargain!
Full foreclosure details
Home value, equity and ownership info
Find homes priced below market
Get full access with a FREE Account
Already a member?
$568,771
Listing Price5beds
3baths
3,025sqft
7,891sqft lot
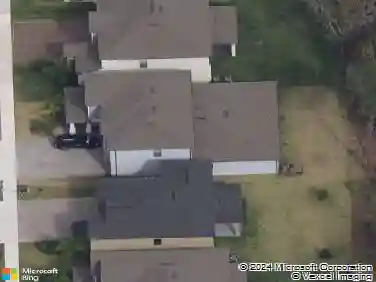
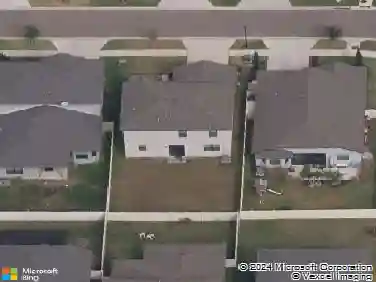
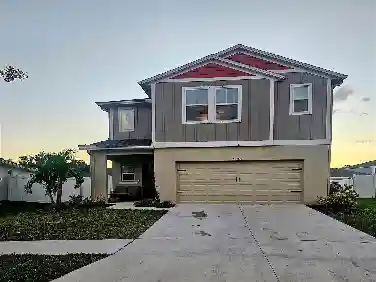
12295 Cattleside Dr, Riverview, FL 33579
Member Features
Find Real Estate Bargain!
Full foreclosure details
Home value, equity and ownership info
Find homes priced below market
Get full access with a FREE Account
Already a member?
For Sale
Off Market
Home type
Price / sqft
Year built
Home Details
Under Construction. Discover the Anna Maria, a dynamic two-story home designed for versatile living and effortless entertaining. Featuring 5 spacious bedrooms, 3 full bathrooms, flex space, large recreation room and a 2-car garage, this home is designed to fit your every need. The kitchen, complete with polished quartz countertops, stainless-steel appliances, 42 upper cabinets and luxury vinyl plank flooring overlooks the dining area and opens to the lanai through sliding glass doorsideal for indoor-outdoor entertaining. The smart thermostat with voice control makes it easy to adjust the temperature for energy efficiency. The first floor includes a flex room, a full bedroom, and a bathroom, perfect for guests or a home office. Upstairs, you'll find an oversized recreation room, three secondary bedrooms, and a luxurious owners suite. The owner's bathroom boasts a double vanity, walk-in shower with floor to ceiling tile, freestanding tub, and a generously sized walk-in closet. A spacious laundry room completes this thoughtfully designed layout. The exterior of the Anna Maria is just as impressive, with a stylish elevation complemented by beautifully designed landscaping that adds charm and elegance to the homes overall aesthetic. Come see what makes this home specialcontact us to learn more! Close to everyday conveniences and top-rated schools. Stay close to whats important to you at Hawkstone, a Lithia master-planned community. Located just south of FishHawk Boulevar
Interior Details
3025
5
3
Has Heating:
Yes
Heating Type:
Central
Has Cooling:
Yes
Cooling Type:
Central
Has Fuel:
No
Fuel Type:
N/A
Has Basement:
No
Basement Type:
N/A
Has Flooring:
No
Flooring Type:
Carpet
Has Fireplace:
Yes
Fireplace Type:
N/A
Property Details
7891
No
No
Type:
Garage, Attached
Location:
N/A
Status:
N/A
Number of Spaces:
0
No
No
No
No
Yes
No
No
Construction Details
Contemporary
Brick/stone (brick And/or Stone)
N/A
Gable/hip
Asphalt
Tax History
Year
Amount
Land
Improvement
Percent Change
Assessment

Average Home Price in 33579
Nearby Properties
Zip Code
Price
Bed
Bath
Sqft
Lot
Sold Date
$617,961
6 Beds
4 Baths
3,411 Sqft
5,750 Lot (sqft)
Sold 09/30/2026
$677,981
$677,981
5 Beds
3 Baths
3,375 Sqft
6,391 Lot (sqft)
Sold 06/18/2026
$528,990
5 Beds
4 Baths
3,250 Sqft
5,750 Lot (sqft)
Sold 10/13/2026
$566,490
6 Beds
4 Baths
3,364 Sqft
6,325 Lot (sqft)
Sold 11/02/2026
$559,990
5 Beds
4 Baths
3,404 Sqft
8,296 Lot (sqft)
Sold 10/13/2026
$491,580
5 Beds
3 Baths
2,796 Sqft
7,582 Lot (sqft)
Sold 10/13/2026
$494,990
5 Beds
3 Baths
3,016 Sqft
4,399 Lot (sqft)
Sold 11/02/2026
$535,838
5 Beds
3 Baths
3,211 Sqft
5,750 Lot (sqft)
Sold 10/26/2026
$540,990
5 Beds
3 Baths
3,041 Sqft
5,750 Lot (sqft)
Sold 11/02/2026