Member Features
Find Real Estate Bargain!
Full foreclosure details
Home value, equity and ownership info
Find homes priced below market
Get full access with a FREE Account
Already a member?
$2,388,000
Listing Price4beds
4baths
2,435sqft
--sqft lot
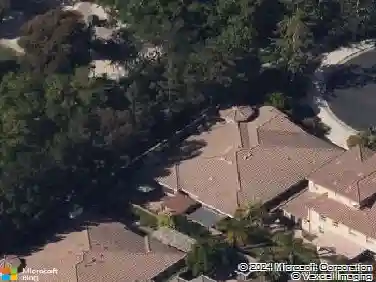
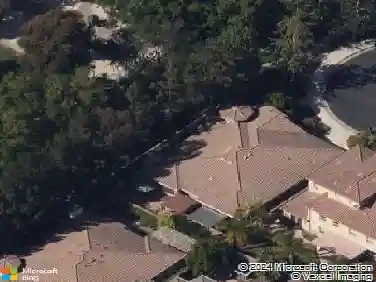
50 Cattleman, Irvine, CA 92602
Member Features
Find Real Estate Bargain!
Full foreclosure details
Home value, equity and ownership info
Find homes priced below market
Get full access with a FREE Account
Already a member?
For Sale
Home type
Price / sqft
Year built
Home Details
50 Cattleman, Irvine, CA 92602 is located in the prestigious Orchard Hills community, this stunning 4-bedroom, 4-bathroom home combines modern luxury with the warmth of a family-friendly neighborhood. Built in 2015, the residence offers approximately 2,435 square feet of thoughtfully designed living space featuring an open floor plan, soaring ceilings, and abundant natural light. The gourmet kitchen is equipped with premium appliances, granite countertops, and an oversized island, seamlessly flowing into the spacious dining and living areasperfect for entertaining. The primary suite includes a walk-in closet and spa-like ensuite bath, while additional bedrooms provide comfort and flexibility for family or guests. Outdoor living is equally inviting, with a private landscaped yard ideal for gatherings and relaxation. Additional highlights include a two-car garage, central air conditioning, and access to resort-style community amenities such as pools, parks, and scenic walking trails. Zoned to award-winning Tustin Unified schools, this home offers the perfect blend of elegance, convenience, and Irvines signature lifestyle.
Interior Details
2435
4
4
Has Heating:
No
Heating Type:
N/A
Has Cooling:
No
Cooling Type:
N/A
Has Fuel:
No
Fuel Type:
N/A
Has Basement:
No
Basement Type:
N/A
Has Flooring:
No
Flooring Type:
N/A
Has Fireplace:
Yes
Fireplace Type:
N/A
Property Details
N/A
No
No
Type:
N/A
Location:
N/A
Status:
N/A
Number of Spaces:
N/A
N/A
N/A
N/A
N/A
N/A
N/A
N/A
Construction Details
Condo/apartment
N/A
N/A
N/A
N/A
Tax History
Year
Amount
Land
Improvement
Percent Change
Assessment
2020
$15,589
$689,476
$405,649
--%
$1,095,125
2019
$15,450
$675,956
$397,696
--%
$1,073,652
2018
$15,185
$662,701
$389,899
--%
$1,052,600
2017
$14,925
$649,707
$382,254
--%
$1,031,961
2016
$6,153
$21,167
$184,853
--%
$206,020

Average Home Price in 92602
Nearby Properties
Zip Code
Price
Bed
Bath
Sqft
Lot
Sold Date
$1,743,112
$1,743,112
4 Beds
2.5 Baths
2,315 Sqft
0 Lot (sqft)
Sold 08/12/2026
$2,450,000
$2,450,000
5 Beds
4 Baths
2,435 Sqft
0 Lot (sqft)
Sold 10/27/2026
$2,288,000
$2,288,000
4 Beds
4 Baths
2,380 Sqft
0 Lot (sqft)
Sold 09/29/2026
$2,021,210
$2,021,210
4 Beds
4 Baths
2,435 Sqft
0 Lot (sqft)
Sold 10/27/2026
$1,817,090
$1,817,090
4 Beds
4 Baths
2,380 Sqft
0 Lot (sqft)
Sold 10/27/2026
$1,990,000
$1,990,000
4 Beds
4 Baths
2,570 Sqft
0 Lot (sqft)
Sold 10/26/2026
$2,298,800
$2,298,800
4 Beds
4 Baths
2,515 Sqft
0 Lot (sqft)
Sold 10/27/2026
$2,250,000
$2,250,000
4 Beds
4 Baths
2,435 Sqft
0 Lot (sqft)
Sold 10/13/2026