
Member Features
Find Real Estate Bargain!
Full foreclosure details
Home value, equity and ownership info
Find homes priced below market
Get full access with a FREE Account
Already a member?
$1,352,250
Listing Price5beds
5.5baths
4,002sqft
18,031sqft lot
19898 E Cattle Dr, Queen Creek, AZ 85142
Member Features
Find Real Estate Bargain!
Full foreclosure details
Home value, equity and ownership info
Find homes priced below market
Get full access with a FREE Account
Already a member?
For Sale
Home type
Price / sqft
Year built
Home Details
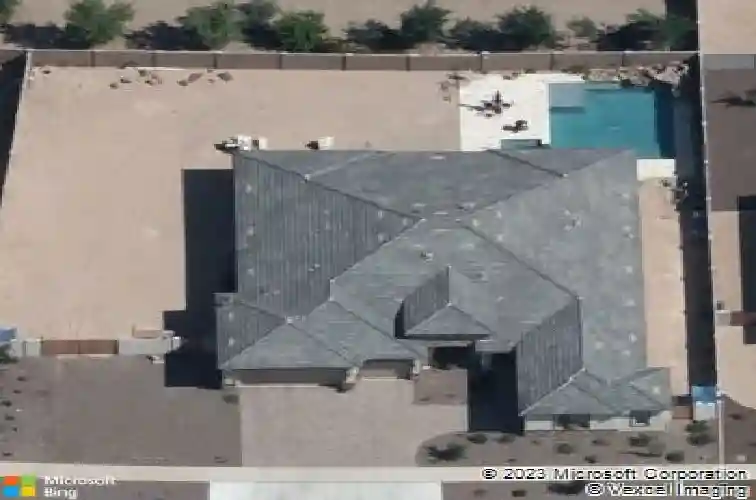
Most homes are designed to impress people online. This one was designed to completely change the way you live. Welcome to over 4,000 square feet of fully remodeled luxury where every detail was intentionally created for comfort, entertaining, and the Arizona lifestyle buyers are chasing right now. From the moment you walk in, the home feels different. Floor-to-ceiling sliding walls of glass flood the space with natural light...while custom woodworking, white oak beams, designer finishes, and brand-new flooring create a warm modern style that feels both elevated and inviting. The kitchen was built to be the heart of the home with premium appliances, an oversized island, and open living spaces made for gathering with family and friends. And then...you step outside. More than $80,000 was invested into transforming this backyard into a private resort...and that was AFTER the pool, hot tub and waterfall were built. A heated pool and spa with cascading waterfall. A brand-new poolside ramada with its own full bathroom and gas plumbing. A second entertaining ramada with outdoor kitchen, built-in grill, and sink. And a real wood-burning firepit with built-in seating designed for unforgettable Arizona nights under the stars. Need flexibility? The attached guest house with private entrance and kitchenette creates the perfect setup for multigenerational living, guests, a home office, or even future income potential. There's room for your toys, trailers, and even the possibility of a futu
Interior Details
4002
5
5.5
Has Heating:
Yes
Heating Type:
Forced Air With Air Conditioning
Has Cooling:
Yes
Cooling Type:
Refrigerator
Has Fuel:
No
Fuel Type:
N/A
Has Basement:
No
Basement Type:
N/A
Has Flooring:
No
Flooring Type:
N/A
Has Fireplace:
Yes
Fireplace Type:
N/A
Property Details
18031
No
No
Type:
N/A
Location:
N/A
Status:
N/A
Number of Spaces:
N/A
N/A
N/A
N/A
N/A
N/A
N/A
N/A
Construction Details
N/A
Combination
N/A
N/A
Concrete
Tax History
Year
Amount
Land
Improvement
Percent Change
Assessment
2020
$4,903
$11,720
$46,900
--%
$58,620
2019
$1,653
$17,850
$0
--%
$17,850
2018
$1,601
$14,790
$0
--%
$14,790
2017
$1,533
$13,995
$0
--%
$13,995
2016
$1,473
$15,285
$0
--%
$15,285

Average Home Price in 85142
Nearby Properties
Zip Code
Price
Bed
Bath
Sqft
Lot
Sold Date
$1,303,510
$1,303,510
6 Beds
4.5 Baths
4,052 Sqft
19,791 Lot (sqft)
Sold 10/08/2026
$1,463,860
$1,463,860
-- Beds
5.5 Baths
4,002 Sqft
43,573 Lot (sqft)
Sold 05/22/2026
$1,400,783
$1,400,783
5 Beds
5.5 Baths
4,002 Sqft
45,776 Lot (sqft)
Sold 10/18/2026
$1,799,000
$1,799,000
5 Beds
5 Baths
4,002 Sqft
19,273 Lot (sqft)
Sold 10/13/2026
$925,000
-- Beds
4 Baths
3,686 Sqft
9,366 Lot (sqft)
Sold 10/18/2026
$1,595,000
$1,595,000
5 Beds
5.5 Baths
4,002 Sqft
18,620 Lot (sqft)
Sold 10/13/2026
$1,399,000
$1,399,000
5 Beds
5.5 Baths
4,002 Sqft
18,120 Lot (sqft)
Sold 10/13/2026
$1,299,999
$1,299,999
-- Beds
5.5 Baths
4,002 Sqft
18,001 Lot (sqft)
Sold 10/13/2026
$1,352,250
$1,352,250
5 Beds
5.5 Baths
4,002 Sqft
18,031 Lot (sqft)
Sold 10/13/2026


