

Member Features
Find Real Estate Bargain!
Full foreclosure details
Home value, equity and ownership info
Find homes priced below market
Get full access with a FREE Account
Already a member?
$465,000
Listing Price4beds
2baths
2,347sqft
10,890sqft lot
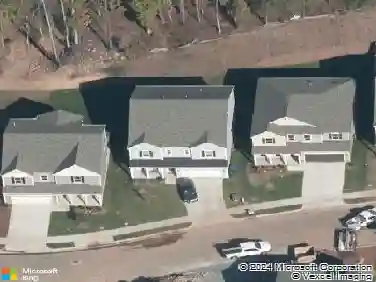
5718 Catskill Ct, Durham, NC 27713
Member Features
Find Real Estate Bargain!
Full foreclosure details
Home value, equity and ownership info
Find homes priced below market
Get full access with a FREE Account
Already a member?
For Sale
Off Market
Home type
Price / sqft
Year built
Home Details
Welcome to this spacious 4-bedroom, 2.5-bath home in the desirable Chadsford community of South Durham. This two-story home offers a functional layout with multiple living and dining spaces, hardwood flooring throughout much of the main level, and abundant natural light. The main level features a formal dining room with a tray ceiling and detailed trim, a spacious kitchen with ample cabinetry and counter space, and a breakfast area that opens to the two-story family room with fireplace. Recent improvements include fresh interior paint throughout the home and all-new carpet on the second floor. Major system updates include a downstairs HVAC system installed in August 2025 and an upstairs HVAC system installed in August 2026. Upstairs, the spacious primary suite features an en-suite bath with dual vanities, garden tub, separate shower, and generous closet space, while three additional bedrooms provide flexibility for family, guests, or a home office. Outside, the rear deck overlooks a wooded backyard setting that provides added privacy, and the home also includes a two-car garage and mature surroundings. Conveniently located near The Streets at Southpoint, Research Triangle Park (RTP), Pearsontown Elementary, shopping, dining, and major commuting routes, this home combines generous living space, recent updates, and a convenient South Durham location.
Interior Details
2347
4
2
Has Heating:
Yes
Heating Type:
Yes
Has Cooling:
Yes
Cooling Type:
N/A
Has Fuel:
No
Fuel Type:
N/A
Has Basement:
No
Basement Type:
No Basement
Has Flooring:
No
Flooring Type:
N/A
Has Fireplace:
Yes
Fireplace Type:
N/A
Property Details
10890
No
No
Type:
Garage, Attached
Location:
N/A
Status:
N/A
Number of Spaces:
0
N/A
N/A
N/A
N/A
N/A
N/A
N/A
Construction Details
Conventional
N/A
N/A
N/A
N/A
Tax History
Year
Amount
Land
Improvement
Percent Change
Assessment
2020
$3,415
$68,970
$205,621
--%
$274,591
2019
$3,415
$68,970
$205,621
--%
$274,591
2018
$3,177
$50,160
$184,083
--%
$234,243
2017
$3,154
$50,160
$184,083
--%
$234,243
2016
$3,047
$50,160
$184,083
--%
$234,243
2014
$3,494
$52,994
$199,410
--%
$252,404
2013
$3,387
$52,994
$199,410
--%
$252,404
2012
$3,311
$52,994
$199,410
--%
$252,404

Average Home Price in 27713
Nearby Properties
Zip Code
Price
Bed
Bath
Sqft
Lot
Sold Date
$543,090
$543,090
4 Beds
3.5 Baths
2,626 Sqft
10,019 Lot (sqft)
Sold 09/23/2026
$497,010
$497,010
4 Beds
2.5 Baths
2,071 Sqft
10,019 Lot (sqft)
Sold 09/10/2026
$573,180
$573,180
4 Beds
2.5 Baths
2,222 Sqft
12,197 Lot (sqft)
Sold 08/20/2026
$529,526
$529,526
3 Beds
3.5 Baths
2,524 Sqft
14,810 Lot (sqft)
Sold 07/22/2026
$649,000
$649,000
4 Beds
3 Baths
2,375 Sqft
25,700 Lot (sqft)
Sold 10/26/2026
$521,678
$521,678
4 Beds
2.5 Baths
2,005 Sqft
6,970 Lot (sqft)
Sold 10/27/2026
$325,000
$325,000
3 Beds
2.5 Baths
2,068 Sqft
16,117 Lot (sqft)
Sold 10/26/2026
$458,913
4 Beds
2.5 Baths
2,225 Sqft
4,792 Lot (sqft)
Sold 10/26/2026
$513,144
$513,144
4 Beds
2.5 Baths
2,464 Sqft
37,462 Lot (sqft)
Sold 10/27/2026
Calculators
Mortgage
Mortgage Calculator
Details for 5718 CATSKILL CT
Property Debt
Foreclosure Contact Details
Similar Homes Nearby


Guides for Catskill Ct

The Durham, NC real estate market is showing dynamic trends, with fluctuations in property value and sold prices across the year and in neighboring cities. Local demand, economic factors, and community growth have created a complex market with growth potential, minimal distressed sales, and distinct opportunities for various buyer segments.



