

Member Features
Find Real Estate Bargain!
Full foreclosure details
Home value, equity and ownership info
Find homes priced below market
Get full access with a FREE Account
Already a member?
$359,900
Listing Price3beds
3baths
1,840sqft
5,663sqft lot
5519 Catmere Dr, Medina, OH 44256
Member Features
Find Real Estate Bargain!
Full foreclosure details
Home value, equity and ownership info
Find homes priced below market
Get full access with a FREE Account
Already a member?
For Sale
Off Market
Home type
Price / sqft
Year built
Home Details
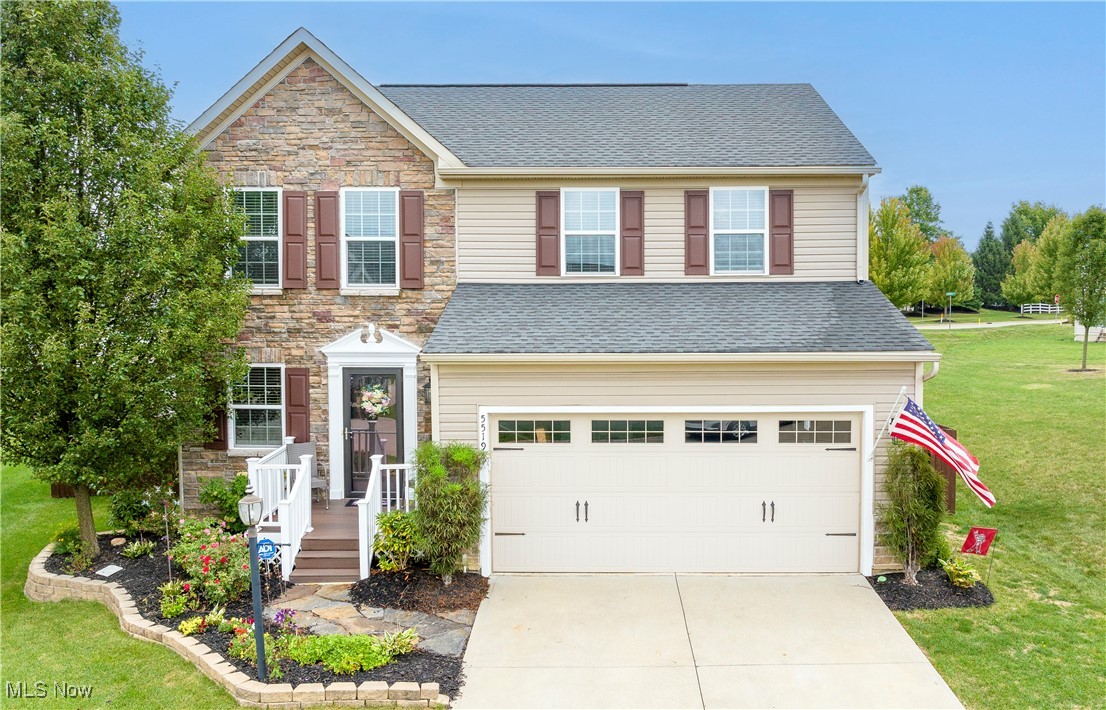
Welcome home to 5519 Catmere Drive located in Medina, Ohio - just minutes away from the historic Medina Square! Upon entering the new front door (including storm door), you will immediately appreciate the charm this home has to offer. Foyer opens to a spacious living room with gas fireplace that flows nicely into the eat-in kitchen. Gourmet eat-in kitchen has so much to offer including stainless steel appliances, granite countertops, a center island, and a pantry - all with plenty of space for entertaining! Kitchen opens up to a morning room for added seating or a space to enjoy breakfast before a long day! Morning room walks out to patio that overlooks the fenced back yard with a 8'x12' shed to stay! Upstairs you will find all 3 bedrooms including your master suite. Master suite has it's own private ensuite bath and walk-in closet. Master bath has been updated with new vanity, light fixtures, tile flooring, and gorgeous walk-in shower! Two additional bedrooms, another full bath, and laundry room complete the 2nd floor. The lower level has been partially finished for added entertainment space and also offers a large storage area. In the Dover Highlands community, you are conveniently situated close to shopping, dining, and interstates. This neighborhood has access to the paved 2 & 3/4 mile Chippewa Trail to enjoy nature. Don't miss out on your opportunity to own this 10 years young home! Call for your private showing before this gem is SOLD!
Interior Details
1840
3
3
Has Heating:
Yes
Heating Type:
Central
Has Cooling:
Yes
Cooling Type:
Central
Has Fuel:
No
Fuel Type:
N/A
Has Basement:
No
Basement Type:
Finished
Has Flooring:
No
Flooring Type:
N/A
Has Fireplace:
Yes
Fireplace Type:
N/A
Property Details
5663
No
No
Type:
N/A
Location:
N/A
Status:
N/A
Number of Spaces:
N/A
No
No
No
No
No
No
No
Construction Details
N/A
Siding (not Specified)
N/A
N/A
N/A
Tax History
Year
Amount
Land
Improvement
Percent Change
Assessment
2020
$3,162
$14,000
$52,270
--%
$66,270
2019
$3,737
$14,000
$52,270
--%
$66,270
2018
$4,033
$12,940
$53,810
--%
$66,750
2017
$4,087
$12,940
$53,810
--%
$66,750
2016
$4,036
$12,940
$53,810
--%
$66,750
2014
$572
$8,230
$0
--%
$8,230
2013
$797
$11,760
$0
--%
$11,760
2012
$717
$11,740
$0
--%
$11,740

Average Home Price in 44256
Nearby Properties
Zip Code
Price
Bed
Bath
Sqft
Lot
Sold Date
$223,111
$223,111
3 Beds
1.5 Baths
1,632 Sqft
70,567 Lot (sqft)
Sold 09/26/2026
$569,812
$569,812
2 Beds
3 Baths
1,862 Sqft
12,502 Lot (sqft)
Sold 10/13/2026
$418,535
$418,535
3 Beds
3 Baths
1,574 Sqft
13,373 Lot (sqft)
Sold 10/13/2026
$393,221
$393,221
3 Beds
2.5 Baths
1,832 Sqft
11,892 Lot (sqft)
Sold 10/13/2026
$335,000
$335,000
3 Beds
3 Baths
1,800 Sqft
14,201 Lot (sqft)
Sold 10/13/2026
$359,900
$359,900
3 Beds
3 Baths
1,840 Sqft
5,663 Lot (sqft)
Sold 09/29/2026
$408,967
$408,967
3 Beds
2.5 Baths
1,800 Sqft
11,238 Lot (sqft)
Sold 10/18/2026
$396,465
$396,465
3 Beds
2.5 Baths
1,800 Sqft
14,113 Lot (sqft)
Sold 10/13/2026
$339,900
$339,900
2 Beds
2 Baths
1,600 Sqft
11,238 Lot (sqft)
Sold 10/12/2026





