Member Features
Find Real Estate Bargain!
Full foreclosure details
Home value, equity and ownership info
Find homes priced below market
Get full access with a FREE Account
Already a member?
$260,000
Listing Price3beds
2baths
1,575sqft
4,804sqft lot
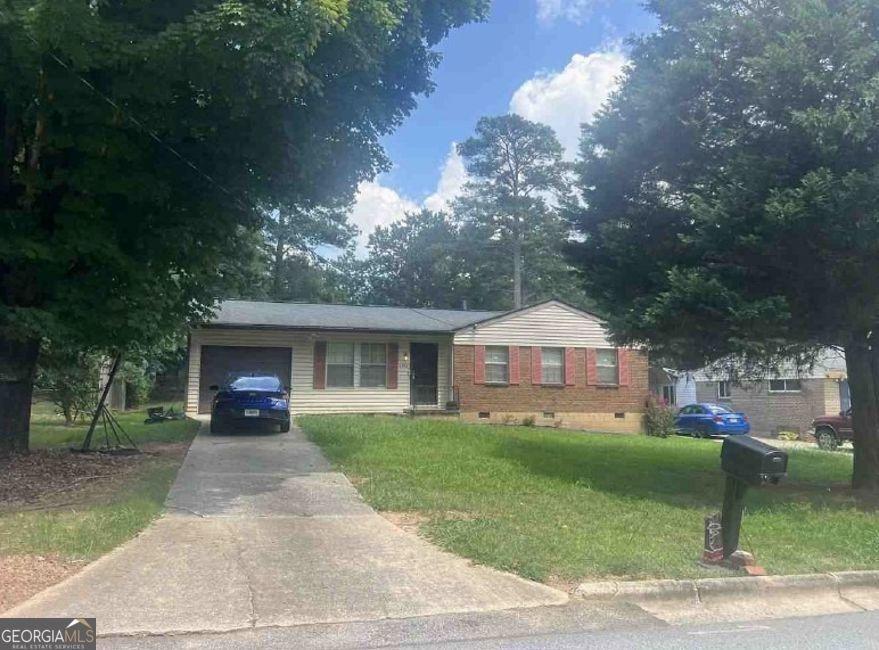
115 Catlyn Ct, Riverdale, GA 30296
Member Features
Find Real Estate Bargain!
Full foreclosure details
Home value, equity and ownership info
Find homes priced below market
Get full access with a FREE Account
Already a member?
For Sale
Off Market
Home type
Price / sqft
Year built
Home Details
The property at 115 Catlyn Court, Riverdale, GA 30296 is a single-family home located in the Providence Glen subdivision. Built in 2006, this residence offers approximately 1,575 square feet of living space. It features 3 bedrooms and 2 bathrooms, has an open floor plan with a spacious family room and an eat-in kitchen with a breakfast bar. Providing ample space for comfortable living. The home also includes a two-car garage and is situated on approximately 4,800 square foot lot. The master bedroom offers a walk-in closet and an en suite bathroom with a soaking tub and stand alone shower. The backyard is complemented by a covered patio, ideal for outdoor relaxation and entertaining.
Interior Details
1575
3
2
Has Heating:
Yes
Heating Type:
Yes
Has Cooling:
Yes
Cooling Type:
N/A
Has Fuel:
Yes
Fuel Type:
Gas
Has Basement:
No
Basement Type:
N/A
Has Flooring:
No
Flooring Type:
N/A
Has Fireplace:
Yes
Fireplace Type:
N/A
Property Details
4804
Yes
Yes
Type:
N/A
Location:
N/A
Status:
N/A
Number of Spaces:
N/A
N/A
N/A
N/A
N/A
N/A
N/A
N/A
Construction Details
Conventional
Wood
N/A
N/A
N/A
Tax History
Year
Amount
Land
Improvement
Percent Change
Assessment
2020
$349
$7,120
$22,920
--%
$30,040
2019
$340
$7,000
$22,520
--%
$29,520
2018
$339
$6,840
$22,000
--%
$28,840
2017
$333
$6,560
$21,160
--%
$27,720
2016
$331
$6,560
$21,160
--%
$27,720
2014
$332
$6,560
$21,160
--%
$27,720
2012
$332
$6,560
$21,160
--%
$27,720
2011
$749
$8,480
$35,400
--%
$43,880

Average Home Price in 30296
Nearby Properties
Zip Code
Price
Bed
Bath
Sqft
Lot
Sold Date
$295,000
$295,000
3 Beds
2 Baths
1,664 Sqft
8,855 Lot (sqft)
Sold 10/13/2026
$269,196
$269,196
3 Beds
2 Baths
1,534 Sqft
43,751 Lot (sqft)
Sold 10/26/2026
$272,500
$272,500
4 Beds
3 Baths
1,466 Sqft
5,858 Lot (sqft)
Sold 10/26/2026
$249,255
$249,255
3 Beds
2.5 Baths
1,690 Sqft
8,010 Lot (sqft)
Sold 10/26/2026
$125,000
$125,000
3 Beds
2 Baths
1,544 Sqft
43,751 Lot (sqft)
Sold 10/13/2026
$245,000
$245,000
4 Beds
3 Baths
1,634 Sqft
7,104 Lot (sqft)
Sold 10/26/2026
$237,275
5 Beds
3 Baths
1,406 Sqft
5,440 Lot (sqft)
Sold 10/26/2026
$282,200
$282,200
5 Beds
3 Baths
1,687 Sqft
9,226 Lot (sqft)
Sold 10/26/2026
$237,981
$237,981
3 Beds
2 Baths
1,473 Sqft
8,315 Lot (sqft)
Sold 10/27/2026