
Member Features
Find Real Estate Bargain!
Full foreclosure details
Home value, equity and ownership info
Find homes priced below market
Get full access with a FREE Account
Already a member?
$250,000
Listing Price3beds
3baths
2,446sqft
20,880sqft lot
527 Catlin Dr, Richmond Heights, OH 44143
Member Features
Find Real Estate Bargain!
Full foreclosure details
Home value, equity and ownership info
Find homes priced below market
Get full access with a FREE Account
Already a member?
For Sale
Off Market
Home type
Price / sqft
Year built
Home Details
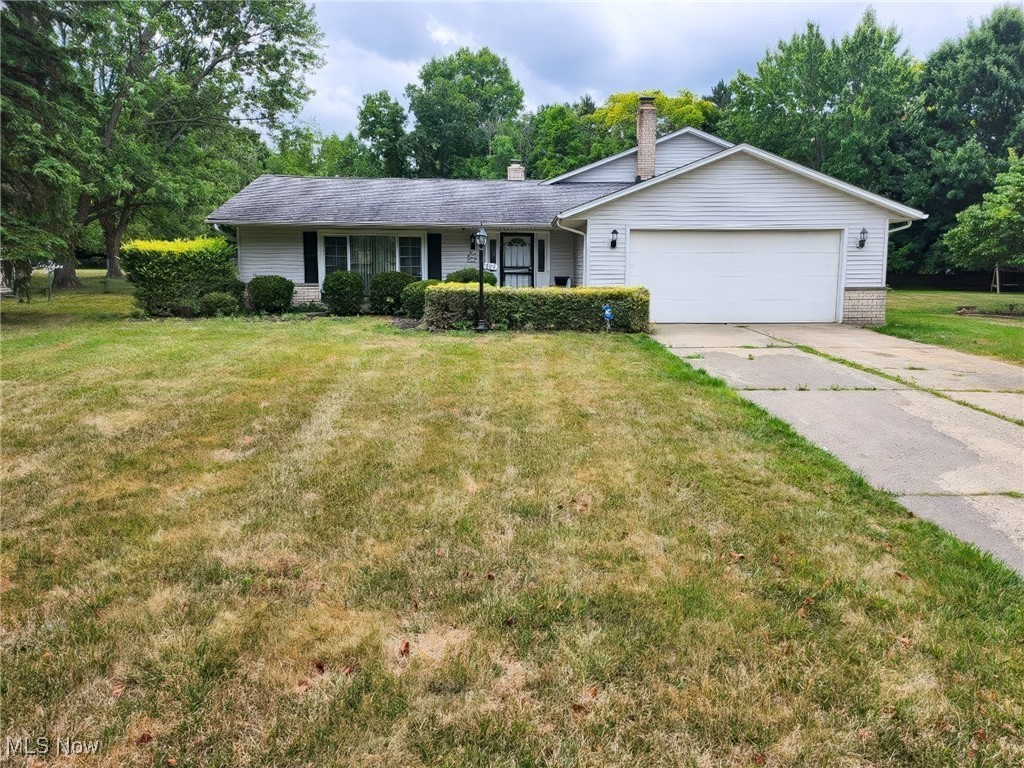
Welcome Home! Come tour this spacious split level home in a nice tree lined neighborhood in Richmond Heights. Three bedrooms and 2 1/2 baths. Some newer flooring thru-out. Kitchen and main hall bath have been updated. Dishwasher and Microwave remain. This home provides multiple living spaces and an open floor plan. Traditional living room / dining room combination in the front. Large family room in the back with vaulted ceilings, a cozy wood burning fireplace and sliding patio doors that lead to a covered patio, brick patio and giant backyard. Shed for additional storage and lawn equipment. Lower level has additional family room and office area. Newer Hot Water Tank.
Interior Details
2446
3
3
Has Heating:
Yes
Heating Type:
Forced Air With Air Conditioning
Has Cooling:
Yes
Cooling Type:
None
Has Fuel:
Yes
Fuel Type:
Gas
Has Basement:
No
Basement Type:
No Basement
Has Flooring:
No
Flooring Type:
N/A
Has Fireplace:
Yes
Fireplace Type:
N/A
Property Details
20880
Yes
Yes
Type:
Garage, Attached
Location:
N/A
Status:
N/A
Number of Spaces:
2
N/A
N/A
N/A
N/A
N/A
N/A
N/A
Construction Details
Split Level
Aluminum/vinyl
N/A
Gable
Asphalt
Tax History
Year
Amount
Land
Improvement
Percent Change
Assessment
2019
$4,114
$8,580
$42,950
--%
$51,530
2018
$4,087
$8,580
$42,950
--%
$51,530
2017
$4,568
$8,720
$45,920
--%
$54,640
2016
$3,981
$8,720
$45,920
--%
$54,640
2015
$3,697
$8,720
$45,920
--%
$54,640
2013
$3,551
$8,540
$45,010
--%
$53,550
2011
$3,642
$10,080
$52,260
--%
$62,340

Average Home Price in 44143
Nearby Properties
Zip Code
Price
Bed
Bath
Sqft
Lot
Sold Date
$383,478
$383,478
3 Beds
2 Baths
2,348 Sqft
5,097 Lot (sqft)
Sold 09/10/2026
$389,900
$389,900
3 Beds
1.5 Baths
2,366 Sqft
9,375 Lot (sqft)
Sold 06/03/2026
$240,058
3 Beds
2 Baths
2,239 Sqft
14,775 Lot (sqft)
Sold 05/27/2026
$250,000
3 Beds
3 Baths
2,446 Sqft
20,880 Lot (sqft)
Sold 09/29/2026
$459,000
$459,000
4 Beds
3 Baths
2,428 Sqft
15,360 Lot (sqft)
Sold 10/05/2026
$333,351
$333,351
4 Beds
2.5 Baths
2,261 Sqft
9,375 Lot (sqft)
Sold 10/06/2026
$314,900
4 Beds
1.5 Baths
2,092 Sqft
10,890 Lot (sqft)
Sold 10/06/2026
$329,900
3 Beds
3 Baths
2,528 Sqft
8,929 Lot (sqft)
Sold 10/06/2026
$317,000
3 Beds
2.5 Baths
2,430 Sqft
5,358 Lot (sqft)
Sold 09/29/2026