
Member Features
Find Real Estate Bargain!
Full foreclosure details
Home value, equity and ownership info
Find homes priced below market
Get full access with a FREE Account
Already a member?
$339,900
Listing Price3beds
2baths
1,457sqft
20,168sqft lot
11215 Cathy Dr, Goodrich, MI 48438
Member Features
Find Real Estate Bargain!
Full foreclosure details
Home value, equity and ownership info
Find homes priced below market
Get full access with a FREE Account
Already a member?
For Sale
Off Market
Home type
Price / sqft
Year built
Home Details
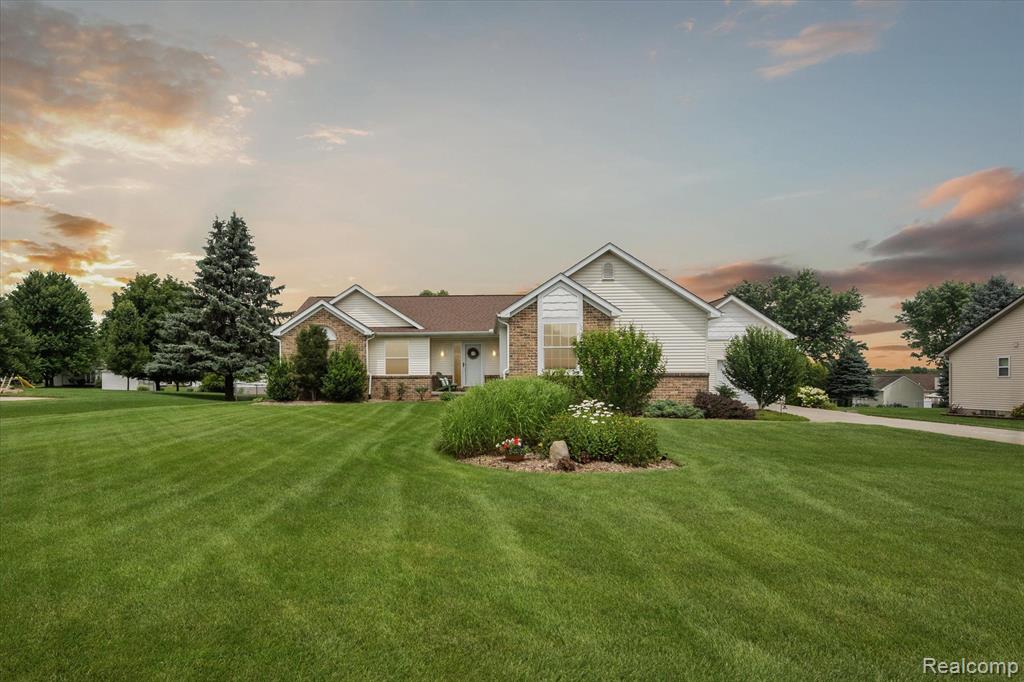
Maintenance-Free 1-story ranch home in the Hillcrest Farms neighborhood features a wonderful split ranch floor plan with the master bedroom and the other two bedrooms at separate ends of the home, for privacy from the kids or guests. The master bedroom has a private bath and large walk-in closet. The kitchen-dining area is open to a spacious living area with vaulted ceilings, gas fireplace and the huge full basement has extra tall ceilings and a finished family game room and tons of additional storage. There is also a first- floor laundry room and all the appliances are all included. Updates include newer roof, (complete tear-off) in 2019 and a new 95% High Efficiency GFA Furnace with Central Air in 2022. In addition to the 2-car attached garage, there is a 2015 custom-built 26 x 17 second garage, beautifully finished inside and out with heat, insulated, 220 electric and front & rear roll-up doors, giving this home 3+ car garage capacity. Perfect for the car buff. This home sits on a beautifully landscaped, almost acre fenced yard with a large rear deck with a retractable awning and custom brick paver patio and walkways. There is also a private neighborhood park at the back of this subdivision with a covered pavilion area and childrens play grounds. Conveniently located only minutes to I-75 and I-69 with shopping, schools and several parks all right around the corner. All this on all paved roads. (No dirt roads whatsoever)
Interior Details
1457
3
2
Has Heating:
Yes
Heating Type:
Forced Air With Air Conditioning
Has Cooling:
No
Cooling Type:
N/A
Has Fuel:
No
Fuel Type:
N/A
Has Basement:
No
Basement Type:
Basement (unspecified)
Has Flooring:
No
Flooring Type:
N/A
Has Fireplace:
Yes
Fireplace Type:
N/A
Property Details
20168
Yes
Yes
Type:
N/A
Location:
N/A
Status:
N/A
Number of Spaces:
N/A
N/A
N/A
N/A
N/A
N/A
N/A
N/A
Construction Details
N/A
Aluminum/vinyl
N/A
N/A
N/A
Tax History
Year
Amount
Land
Improvement
Percent Change
Assessment
2019
$2,785
$0
$0
--%
$117,500
2019
$2,785
$0
$0
--%
$106,400
2018
$2,732
$0
$0
--%
$105,100
2017
$2,616
$0
$0
--%
$101,800
2016
$2,590
$0
$0
--%
$95,200
2014
$2,280
$0
$0
--%
$69,300
2013
$2,202
$0
$0
--%
$62,400
2012
$2,138
$0
$0
--%
$58,600

Average Home Price in 48438
Nearby Properties
Zip Code
Price
Bed
Bath
Sqft
Lot
Sold Date
$339,900
$339,900
3 Beds
2 Baths
1,457 Sqft
20,168 Lot (sqft)
Sold 10/12/2026




