


Member Features
Find Real Estate Bargain!
Full foreclosure details
Home value, equity and ownership info
Find homes priced below market
Get full access with a FREE Account
Already a member?
$255,967
Listing Price3beds
2baths
1,802sqft
6,250sqft lot
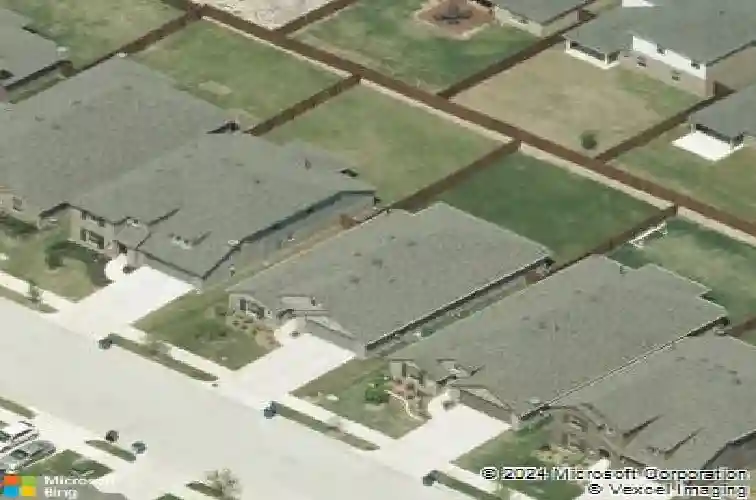
5112 Cathy Dr, Forney, TX 75126
Member Features
Find Real Estate Bargain!
Full foreclosure details
Home value, equity and ownership info
Find homes priced below market
Get full access with a FREE Account
Already a member?
For Sale
Off Market
Home type
Price / sqft
Year built
Home Details
Welcome to 5112 Cathy Drive, built by one of North Texas top builders - Highland Homes and located in the beautiful community of Clements Ranch! This stunning 3-bedroom, 2-bath home blends quality craftsmanship with modern style. Upgrades include new stone around the flower bed and tress as well as new carpet in all bedrooms and new ceilings fans. Step inside to an open-concept layout featuring fresh interior paint, a spacious island kitchen with granite countertops, stainless steel appliances, and a subway tile backsplash. The luxury plank flooring and corner fireplace create a warm, inviting feel throughout. Relax in your private primary suite with a marble double vanity, separate tub and shower, and large walk-in closet. Enjoy year-round comfort with a tankless water heater and easy maintenance with tile in all wet areas. The covered back patio is perfect for outdoor gatherings or quiet evenings at home. Step outside and enjoy resort-style living in Clements Ranch, offering incredible community amenities including a sparkling pool and clubhouse, fitness center, four fishing ponds, scenic walking trails, dog park, soccer field, basketball court, playground, and more. Plus, youre just minutes from Lake Ray Hubbard - the perfect blend of outdoor adventure and suburban convenience. Move-in ready and full of upgrades - this Forney gem is a must-see!
Interior Details
1802
3
2
Has Heating:
Yes
Heating Type:
Central
Has Cooling:
Yes
Cooling Type:
Central
Has Fuel:
No
Fuel Type:
N/A
Has Basement:
No
Basement Type:
N/A
Has Flooring:
No
Flooring Type:
Carpet
Has Fireplace:
Yes
Fireplace Type:
N/A
Property Details
6250
No
No
Type:
Garage, Attached
Location:
N/A
Status:
N/A
Number of Spaces:
2
No
No
No
No
Yes
No
No
Construction Details
N/A
Brick
N/A
Gable/hip
Composition Shingle
Tax History
Year
Amount
Land
Improvement
Percent Change
Assessment
2019
$6,742
$50,000
$172,000
--%
$222,000
2018
$6,534
$35,000
$171,860
--%
$206,860
2017
$755
$35,000
$0
--%
$35,000

Average Home Price in 75126







