

Member Features
Find Real Estate Bargain!
Full foreclosure details
Home value, equity and ownership info
Find homes priced below market
Get full access with a FREE Account
Already a member?
$1,099,000
Listing Price5beds
5.5baths
4,537sqft
8,185sqft lot
12818 Caterpillar Dr, Frisco, TX 75035
Member Features
Find Real Estate Bargain!
Full foreclosure details
Home value, equity and ownership info
Find homes priced below market
Get full access with a FREE Account
Already a member?
For Sale
Off Market
Home type
Price / sqft
Year built
Home Details
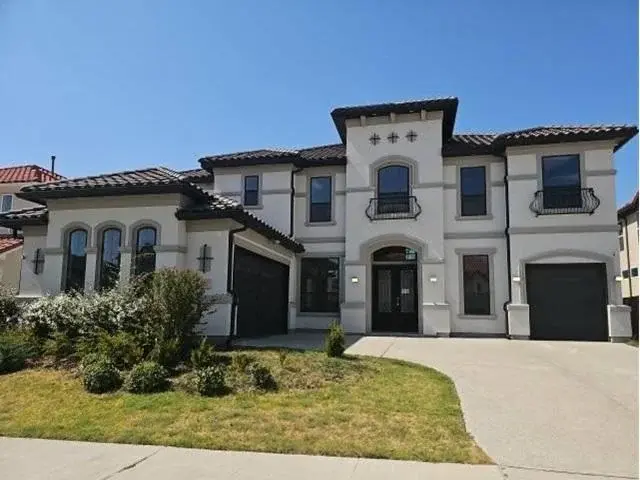
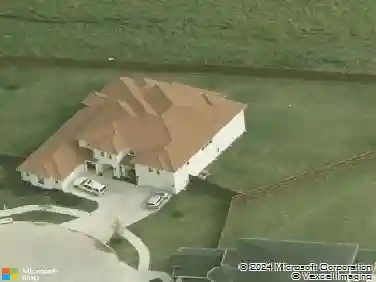
Some homes you tour. This one you feel.nnFrom the moment you pull up to this stucco exterior with arched windows, a wrought-iron balcony, and a perfectly manicured corner lot, you already know - this is different. This is Richwoods. One of Frisco's most coveted guarded, gated communities, where neighbors know each other's names and kids still walk to school together in the morning. Talley Elementary, Lawler Middle, and Centennial High - all top-rated Frisco ISD, all within walking distance from the front door. That kind of childhood doesn't happen by accident. It happens when you choose the right neighborhood.nnBuilt in 2017 and impeccably maintained, this 5-bed, 6-bath, 4,537 sq ft home was designed for real life and beautiful living all at once. The open-concept main floor flows from the chef's kitchen through the living and dining areas, with arched columns, crown molding, and hardwood floors throughout. Oversized windows pour natural light into every room. The main-level primary suite, dedicated home office, and guest bedroom make this layout ideal for multigenerational families. Upstairs: a massive game room, a media room with dimmable sconces, a family sitting area, and three bedrooms - two with private ensuite baths and all three with generous walk-in closets.nnStep outside to a covered patio and the privacy of a corner lot with mature landscaping all around you. The Richwoods amenity center features a resort-style pool with a two-story waterslide, clubhouse, and fitne
Interior Details
4537
5
5.5
Has Heating:
Yes
Heating Type:
Central
Has Cooling:
Yes
Cooling Type:
Central
Has Fuel:
No
Fuel Type:
N/A
Has Basement:
No
Basement Type:
N/A
Has Flooring:
No
Flooring Type:
Ceramic Tile
Has Fireplace:
Yes
Fireplace Type:
N/A
Property Details
8185
No
No
Type:
Garage, Attached
Location:
N/A
Status:
N/A
Number of Spaces:
0
No
Yes
No
No
No
No
No
Construction Details
N/A
Brick
N/A
N/A
N/A
Tax History
Year
Amount
Land
Improvement
Percent Change
Assessment
2020
$13,533
$161,000
$512,147
--%
$673,147
2019
$14,639
$161,000
$556,253
--%
$717,253
2018
$11,846
$109,020
$442,315
--%
$551,335
2017
$2,065
$94,800
$0
--%
$94,800

Average Home Price in 75035
Calculators
Mortgage
Mortgage Calculator
Details for 12818 CATERPILLAR DR
Property Debt
Foreclosure Contact Details
Similar Homes Nearby

Guides for Caterpillar Dr

This blog post gives an in-depth overview of the current trends and dynamics in the Plano, TX real estate market. It discusses property values, sales volumes, neighborhood variations, impacts of foreclosures and auctions, and overall market health, providing informative insights for prospective buyers and investors.



