Member Features
Find Real Estate Bargain!
Full foreclosure details
Home value, equity and ownership info
Find homes priced below market
Get full access with a FREE Account
Already a member?
$1,022,025
Listing Price3beds
2.25baths
2,308sqft
8,596sqft lot
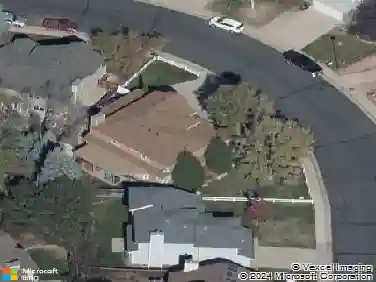
480 Catalpa Ct, Louisville, CO 80027
Member Features
Find Real Estate Bargain!
Full foreclosure details
Home value, equity and ownership info
Find homes priced below market
Get full access with a FREE Account
Already a member?
For Sale
Home type
Price / sqft
Year built
Home Details
Tucked into a quiet cul-de-sac less than one mile from Downtown Louisville, this 3-bed, 3-bath home on Catalpa Ct offers a spacious backyard that borders an open space trail to the east. Step out your back door and connect to miles of scenic trails winding through Louisville's Warembourg Open Space to the south and Walnut Open Space to the north. Unique to this eastern portion of the street, the property feeds into Louisville Elementary and Middle School, both within easy walking or biking distance. A welcoming covered front porch sets the tone upon arrival, complemented by rustic wood accents, a deep green exterior, and new windows (2025) that reflect Colorado living. Inside, a vaulted foyer creates an inviting first impression. The dining room features a bay window overlooking the front yard, while the generously sized living room is anchored by a cozy fireplace and flows naturally into the updated kitchen. Just off the kitchen, a sliding glass door opens to the spacious, fenced-in backyard with plenty of room for play, gardening, and outdoor dining. A rear gate provides direct access to Pine Street for easy trips downtown to the east, west to the Recreation Center, or north and south along the trail system. The main level also includes a convenient powder bath and access to the attached 2-car garage. Upstairs, the primary suite offers a walk-in closet and a beautifully remodeled ensuite bath. Two additional bedrooms share a full bathroom. The basement expands the living sp
Interior Details
2308
3
2.25
Has Heating:
Yes
Heating Type:
Forced Air With Air Conditioning
Has Cooling:
Yes
Cooling Type:
Central
Has Fuel:
No
Fuel Type:
N/A
Has Basement:
No
Basement Type:
Partial
Has Flooring:
No
Flooring Type:
N/A
Has Fireplace:
Yes
Fireplace Type:
N/A
Property Details
8596
No
No
Type:
Garage, Attached
Location:
N/A
Status:
N/A
Number of Spaces:
2
No
No
No
No
Yes
No
No
Construction Details
A-frame
Wood Shingle
N/A
N/A
Asphalt
Tax History
Year
Amount
Land
Improvement
Percent Change
Assessment
2019
$3,501
$19,949
$18,011
--%
$37,960
2019
$3,501
$19,949
$18,011
--%
$37,960
2018
$3,369
$10,368
$27,346
--%
$37,714
2017
$3,302
$10,368
$27,346
--%
$37,714
2016
$3,114
$15,363
$20,035
--%
$35,398
2014
$2,653
$16,716
$13,651
--%
$30,367
2013
$2,596
$16,716
$13,651
--%
$30,367
2012
$2,454
$10,905
$17,910
--%
$28,815

Average Home Price in 80027
Nearby Properties
Zip Code
Price
Bed
Bath
Sqft
Lot
Sold Date
$856,703
$856,703
3 Beds
2 Baths
2,016 Sqft
7,802 Lot (sqft)
Sold 10/16/2026
$820,387
4 Beds
3.25 Baths
1,988 Sqft
5,835 Lot (sqft)
Sold 09/03/2026
$1,000,965
$1,000,965
4 Beds
3.25 Baths
2,495 Sqft
8,778 Lot (sqft)
Sold 07/18/2026
$937,822
$937,822
4 Beds
2.5 Baths
2,208 Sqft
8,952 Lot (sqft)
Sold 10/13/2026
$925,000
$925,000
5 Beds
4 Baths
2,578 Sqft
6,943 Lot (sqft)
Sold 10/13/2026
$1,022,025
$1,022,025
3 Beds
2.25 Baths
2,308 Sqft
8,596 Lot (sqft)
Sold 10/13/2026
$785,000
$785,000
4 Beds
2 Baths
2,248 Sqft
7,346 Lot (sqft)
Sold 10/13/2026
$1,061,546
$1,061,546
4 Beds
3.25 Baths
2,513 Sqft
7,315 Lot (sqft)
Sold 10/13/2026
$975,000
$975,000
4 Beds
4 Baths
2,576 Sqft
4,913 Lot (sqft)
Sold 10/18/2026