
Member Features
Find Real Estate Bargain!
Full foreclosure details
Home value, equity and ownership info
Find homes priced below market
Get full access with a FREE Account
Already a member?
$4,370,000
Listing Price5beds
6.5baths
6,219sqft
27,878sqft lot
5 Cat Rock Rd, Cos Cob, CT 06807
Member Features
Find Real Estate Bargain!
Full foreclosure details
Home value, equity and ownership info
Find homes priced below market
Get full access with a FREE Account
Already a member?
For Sale
Off Market
Home type
Price / sqft
Year built
Home Details
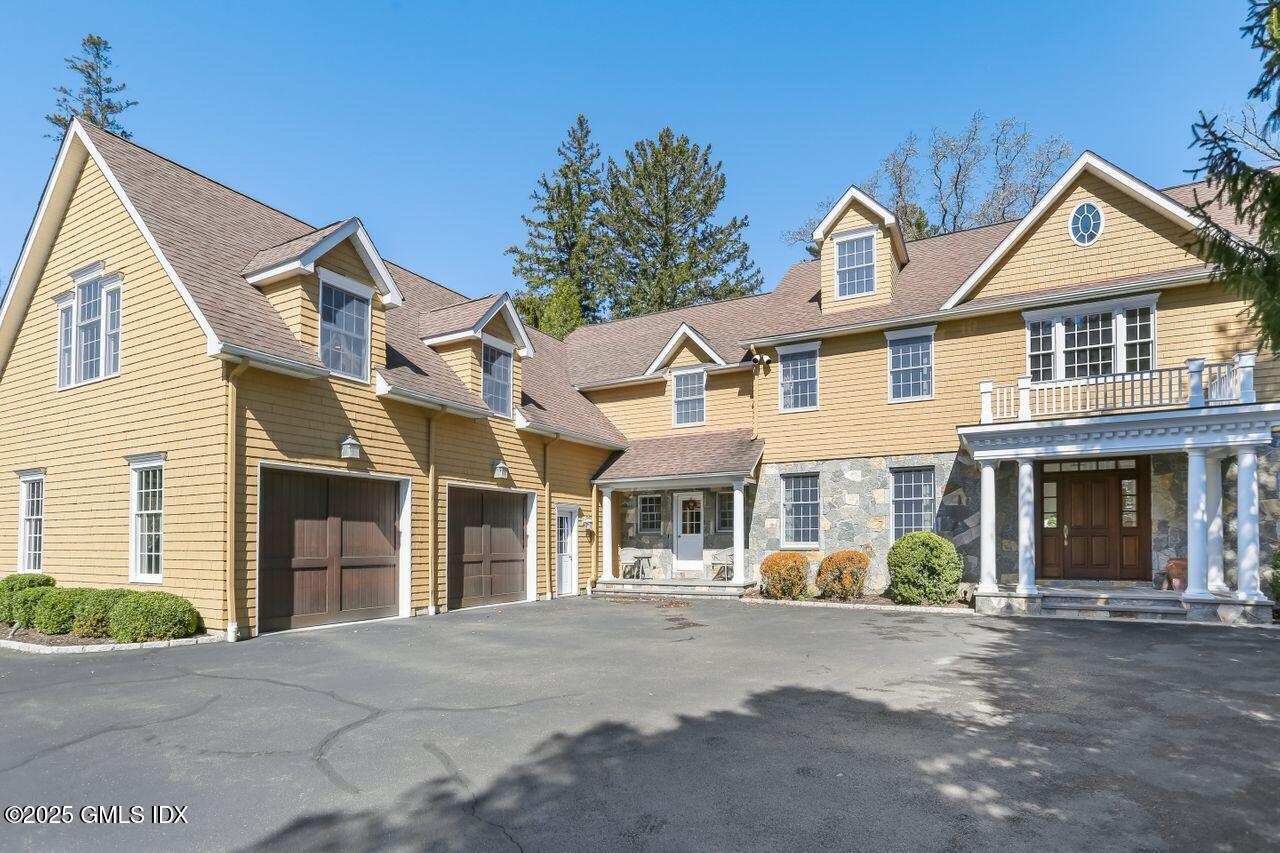
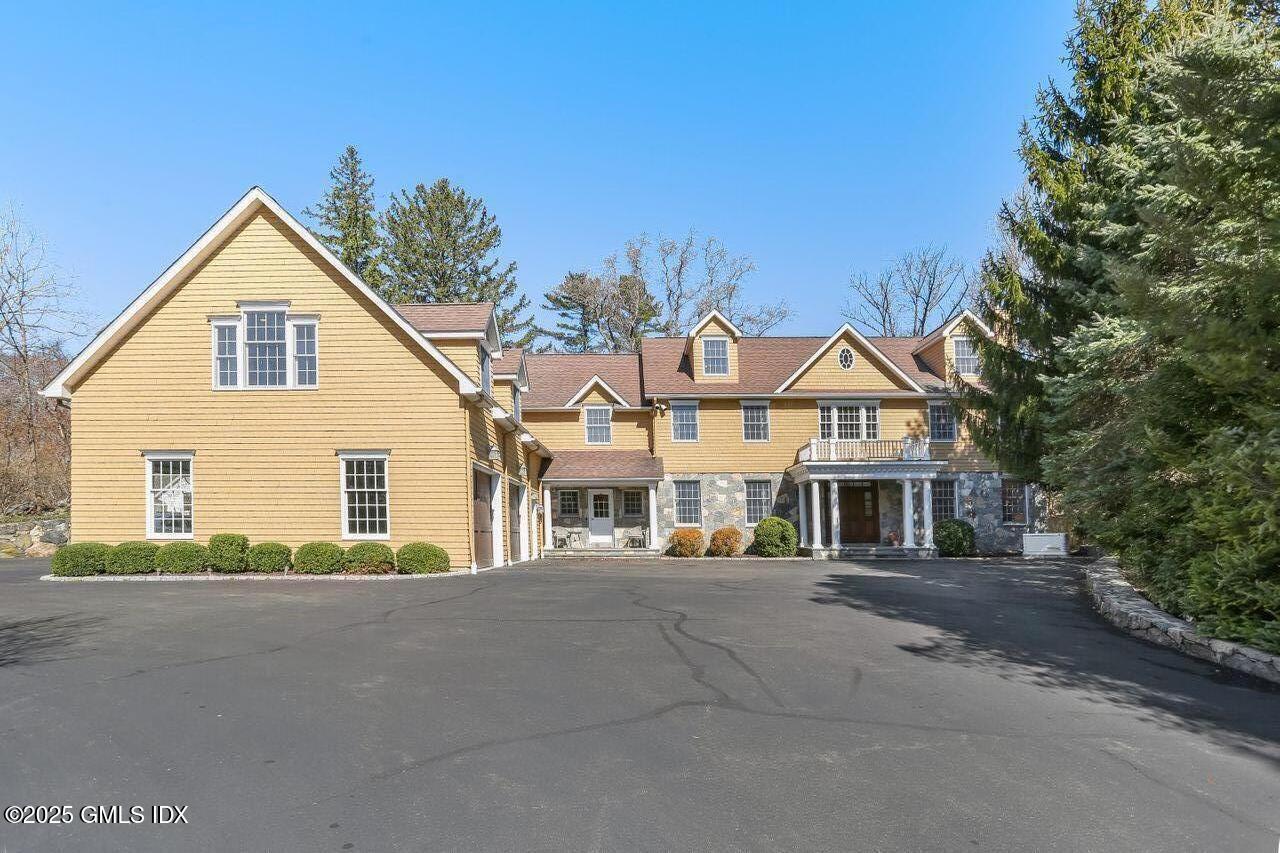
Step into this gorgeous traditional colonial home. This residence is thoughtfully designed and meticulously crafted with stylish finishes. The desirable floor plan, including two staircases offers a balance of formal and casual living space. Double height entry hall, elegant living room and formal dining room. The gourmet kitchen features custom cabinetry, premium Viking and Sub-Zero appliances and two islands. Adjacent to the kitchen is the spacious breakfast area and sun-filled family room with a fireplace providing warmth and comfort during winter. A versatile first floor office space can easily serve as an additional guest bedroom. The spacious terrace is perfect for outdoor entertaining. On the second floor enter through a double door into a stunning primary suite with two dressing rooms. Four additional well-proportioned ensuite bedrooms, a laundry room and a generous playroom complete this floor. The third floor offers ample storage space while the basement includes a gym and playroom area providing endless possibilities. Field Card SF does not include SF in basement. This home features a 5-car garage, and is conveniently located in proximity to public and private schools.
Interior Details
6219
5
6.5
Has Heating:
Yes
Heating Type:
Central
Has Cooling:
Yes
Cooling Type:
N/A
Has Fuel:
Yes
Fuel Type:
Gas
Has Basement:
No
Basement Type:
Partial
Has Flooring:
No
Flooring Type:
N/A
Has Fireplace:
Yes
Fireplace Type:
N/A
Property Details
27878
No
No
Type:
Garage, Attached
Location:
N/A
Status:
N/A
Number of Spaces:
1
N/A
N/A
N/A
N/A
N/A
N/A
N/A
Construction Details
Colonial
Wood Siding
N/A
Gable
Asphalt
Tax History
Year
Amount
Land
Improvement
Percent Change
Assessment
2020
$26,003
$572,320
$1,591,030
--%
$2,163,350
2019
$26,263
$572,320
$1,591,030
--%
$2,163,350
2018
$25,679
$572,320
$1,591,030
--%
$2,163,350
2017
$25,694
$572,250
$1,565,550
--%
$2,137,800
2016
$25,288
$572,250
$1,565,550
--%
$2,137,800
2014
$26,116
$595,070
$1,651,440
--%
$2,246,510
2013
$25,408
$595,070
$1,651,440
--%
$2,246,510
2011
$25,408
$595,070
$1,651,440
--%
$2,246,510

Average Home Price in 06807
Nearby Properties
Zip Code
Price
Bed
Bath
Sqft
Lot
Sold Date
$4,387,557
$4,387,557
5 Beds
3 Baths
5,683 Sqft
13,068 Lot (sqft)
Sold 07/22/2026
$4,370,000
$4,370,000
5 Beds
6.5 Baths
6,219 Sqft
27,878 Lot (sqft)
Sold 10/18/2026




