

Member Features
Find Real Estate Bargain!
Full foreclosure details
Home value, equity and ownership info
Find homes priced below market
Get full access with a FREE Account
Already a member?
$510,000
Listing Price3beds
3baths
2,624sqft
37,897sqft lot
27065 Cat Creek Rd, Mechanicsville, MD 20659
Member Features
Find Real Estate Bargain!
Full foreclosure details
Home value, equity and ownership info
Find homes priced below market
Get full access with a FREE Account
Already a member?
For Sale
Off Market
Home type
Price / sqft
Year built
Home Details
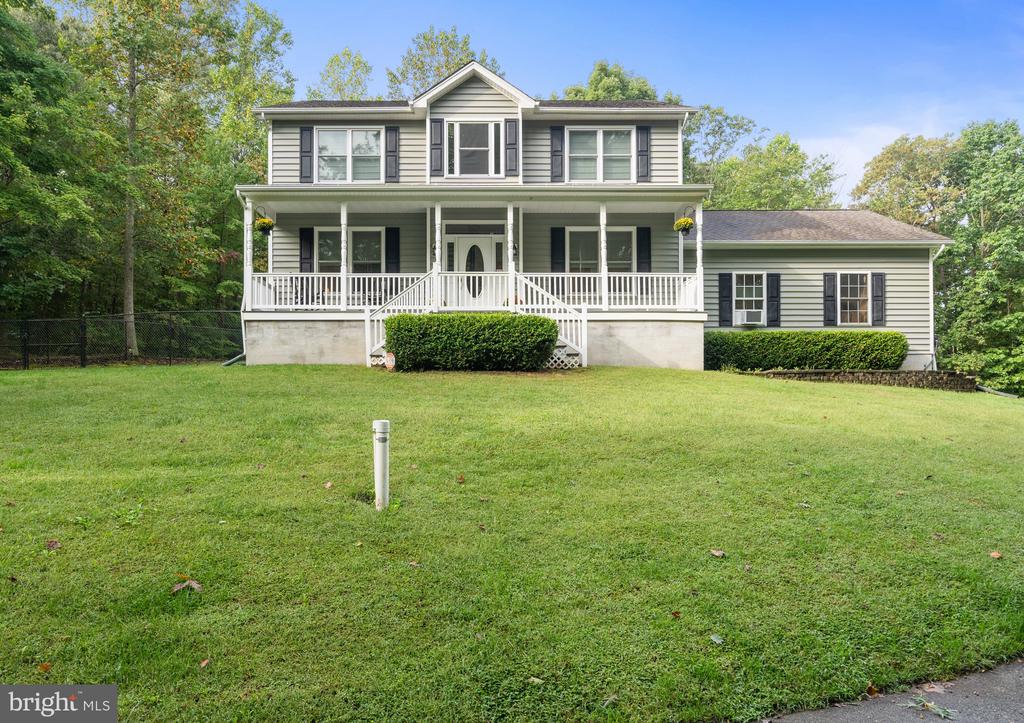
This 3-bedroom colonial home is perched on a hill at the end of a long driveway. The tranquil neighborhood is surrounded by trees. The curb appeal includes a double-sided stairway, a side-entry garage and an expansive front porch. Inside the front door, youll find a great floorplan with soaring ceilings, wide-plank hardwood floors throughout and tons of thoughtful updates. Just off the foyer, theres a formal living room (playroom/den) and a dedicated office. The kitchen anchors the rear of the floorplan and features stainless appliances, a pantry, modern fixtures and tons of cabinet space. The kitchen is open to the living room, which offers a modern fireplace and has access to the awesome backyard. You can grill up dinner & entertain on the huge 2-tiered back deck, while Fido runs around in the fenced-in yard. Theres still plenty of space for a playscape or garden, and you have a separate storage shed, too. Head upstairs to find all the bedrooms and lots of closet space. The primary ensuite boasts a dual sink vanity, a corner soaking tub, a separate shower and a walk-in closet. The guest rooms share the full bathroom down the hall. Dont forget about that amazing finished basement! This bonus space includes high ceilings, recessed lighting and a large rec room with French doors that lead out to the backyard. There is also space for a potential fourth bedroom.
Interior Details
2624
3
3
Has Heating:
Yes
Heating Type:
Heat Pump
Has Cooling:
Yes
Cooling Type:
N/A
Has Fuel:
No
Fuel Type:
N/A
Has Basement:
No
Basement Type:
Finished
Has Flooring:
No
Flooring Type:
N/A
Has Fireplace:
Yes
Fireplace Type:
N/A
Property Details
37897
No
No
Type:
Garage, Attached
Location:
N/A
Status:
N/A
Number of Spaces:
2
No
No
No
No
No
No
No
Construction Details
N/A
Siding (not Specified)
N/A
N/A
Composition Shingle
Tax History
Year
Amount
Land
Improvement
Percent Change
Assessment
2021
$3,728
$0
$0
--%
$343,033
2020
$3,624
$107,900
$225,300
--%
$333,200
2019
$3,622
$107,900
$225,300
--%
$333,200
2018
$3,603
$107,900
$225,300
--%
$333,200
2017
$3,684
$107,900
$231,600
--%
$339,500
2015
$3,439
$0
$0
--%
$329,767
2014
$3,508
$102,900
$222,000
--%
$324,900
2012
$3,498
$0
$0
--%
$324,900

Average Home Price in 20659
Nearby Properties
Zip Code
Price
Bed
Bath
Sqft
Lot
Sold Date
$640,000
4 Beds
3 Baths
2,632 Sqft
47,480 Lot (sqft)
Sold 09/29/2026
$510,000
3 Beds
3 Baths
2,624 Sqft
37,897 Lot (sqft)
Sold 10/05/2026





