Member Features
Find Real Estate Bargain!
Full foreclosure details
Home value, equity and ownership info
Find homes priced below market
Get full access with a FREE Account
Already a member?
$1,112,400
Listing Price4beds
3baths
--sqft
6,487sqft lot
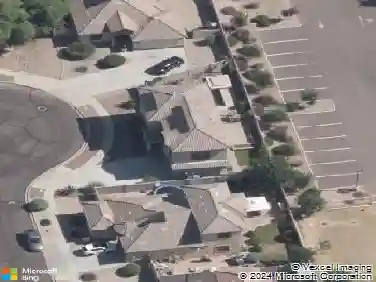
5954 E Cat Balue Dr, Phoenix, AZ 85054
Member Features
Find Real Estate Bargain!
Full foreclosure details
Home value, equity and ownership info
Find homes priced below market
Get full access with a FREE Account
Already a member?
For Sale
Off Market
Home type
Price / sqft
Year built
Home Details
Welcome to Talinn at Desert Ridge - where modern luxury, privacy, and prime location come together in one of the most sought-after gated communities in North Phoenix.nnPerfectly positioned on a premium corner lot with no neighbors behind, this beautifully designed 4-bedroom, 3-bath home offers the kind of space, flow, and finishes today's buyers rarely find all in one place. From the moment you step inside, soaring ceilings and natural light create an open, airy feel, leading you into a stunning great room that was made for both effortless entertaining and everyday living.nnAt the heart of the home, the chef's kitchen truly shines - complete with an oversized island, sleek gas range, abundant storage, and elevated finishes that feel both sophisticated and functional. Whether hosting friends or enjoying a quiet night in, this space delivers.nnThe thoughtfully designed split floor plan provides ideal separation and privacy, highlighted by a serene primary retreat with a spa-style bath and custom walk-in closet. A private ensuite bedroom offers flexibility for guests, multigenerational living, or the perfect home office.nnBeyond the home, residents enjoy resort-style amenities including a heated pool and spa, fitness center, and beautifully maintained green spaces all just minutes from the best dining, shopping, and entertainment at Desert Ridge Marketplace, City North, and quick freeway access throughout Phoenix.nnOpportunities like this combining a premier lot, modern design,
Interior Details
N/A
4
3
Has Heating:
Yes
Heating Type:
Forced Air With Air Conditioning
Has Cooling:
Yes
Cooling Type:
Refrigerator
Has Fuel:
No
Fuel Type:
N/A
Has Basement:
No
Basement Type:
N/A
Has Flooring:
No
Flooring Type:
N/A
Has Fireplace:
Yes
Fireplace Type:
N/A
Property Details
6487
No
Yes
Type:
N/A
Location:
N/A
Status:
N/A
Number of Spaces:
N/A
N/A
N/A
N/A
N/A
N/A
N/A
N/A
Construction Details
N/A
Combination
N/A
N/A
Concrete
Tax History
Year
Amount
Land
Improvement
Percent Change
Assessment

Average Home Price in 85054