Member Features
Find Real Estate Bargain!
Full foreclosure details
Home value, equity and ownership info
Find homes priced below market
Get full access with a FREE Account
Already a member?
$625,000
Listing Price4beds
3baths
2,400sqft
10,498sqft lot
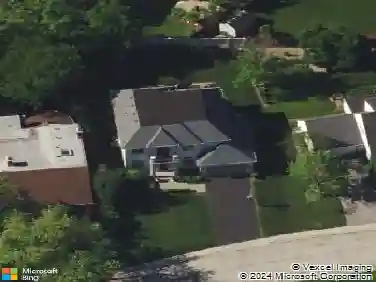
685 Castlewood Ln, Deerfield, IL 60015
Member Features
Find Real Estate Bargain!
Full foreclosure details
Home value, equity and ownership info
Find homes priced below market
Get full access with a FREE Account
Already a member?
For Sale
Off Market
Home type
Price / sqft
Year built
Home Details
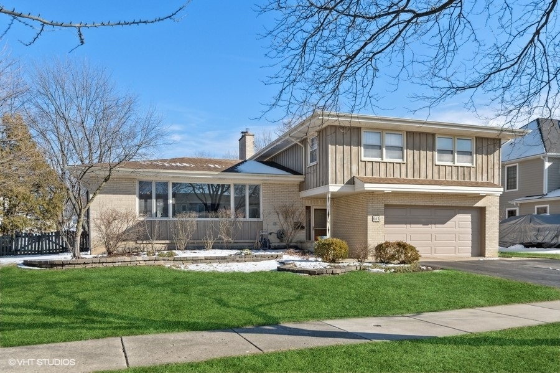
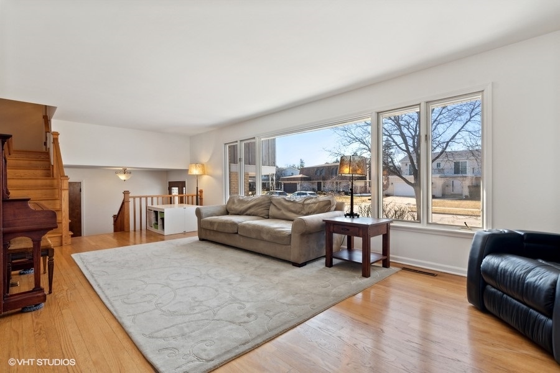
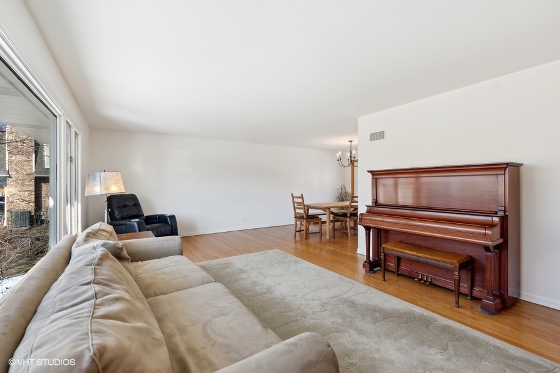
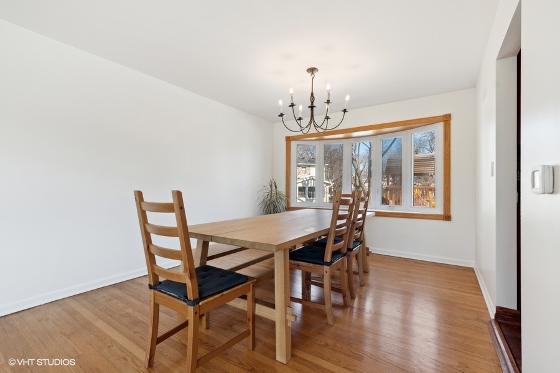
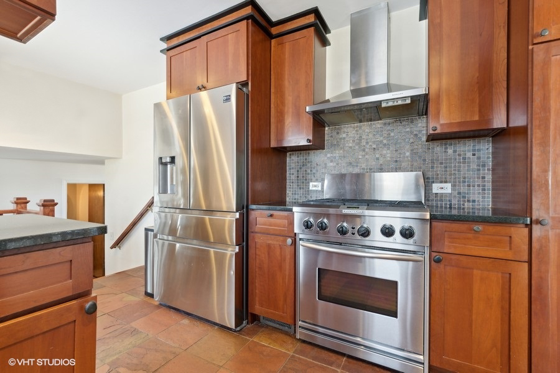
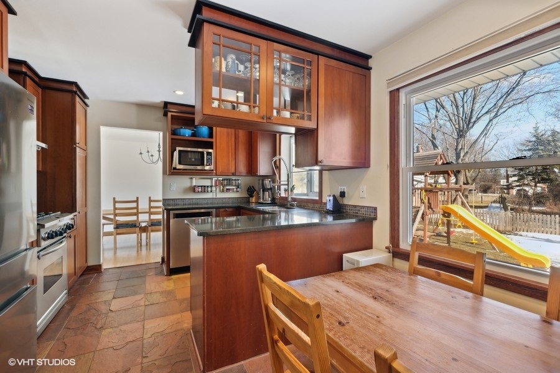
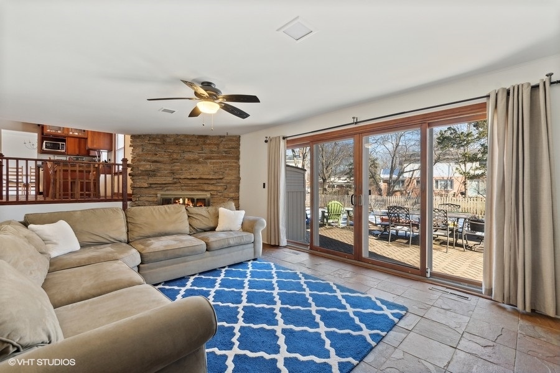
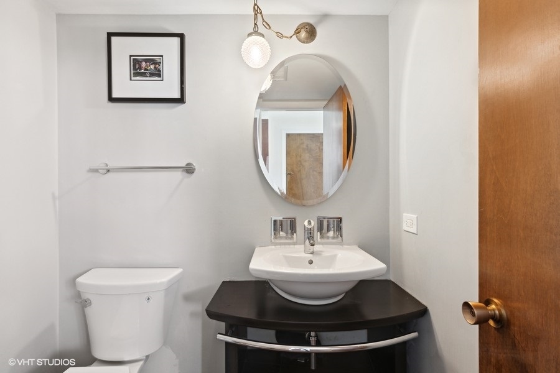
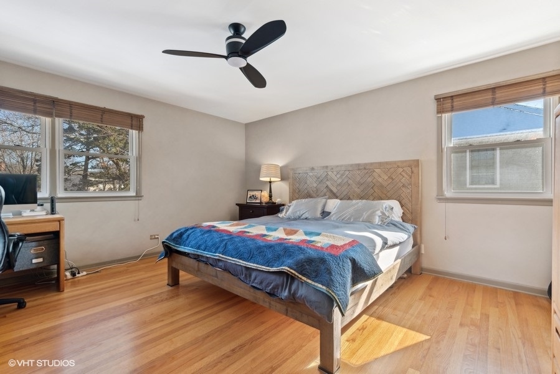
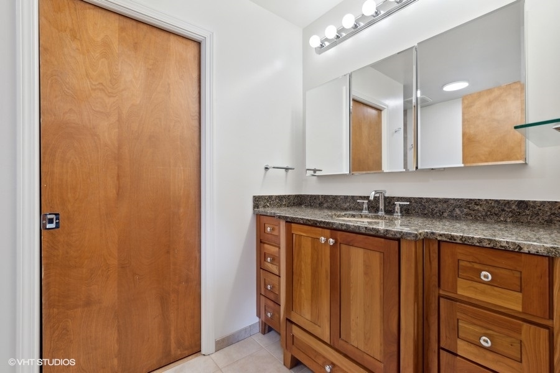
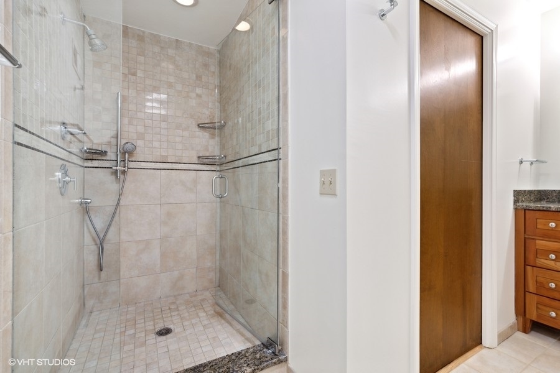
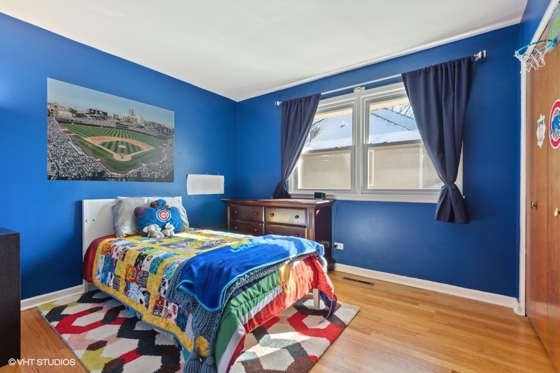
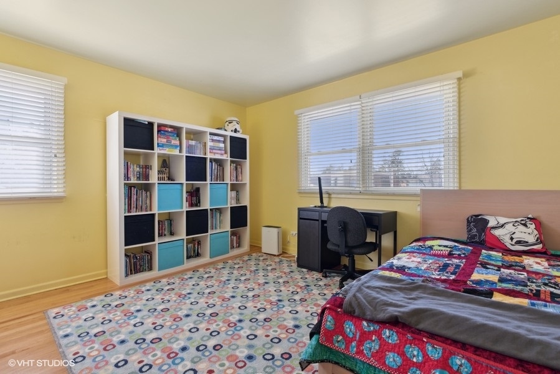
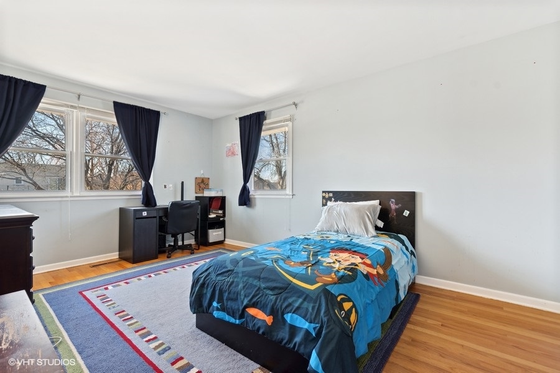
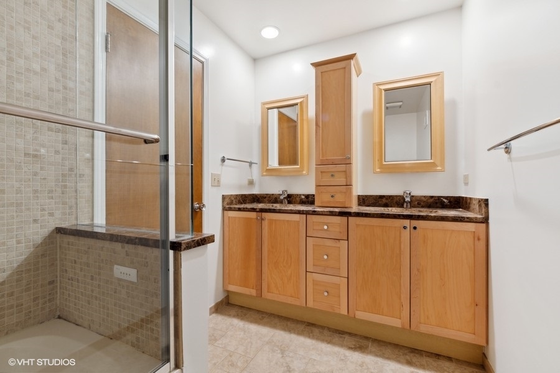
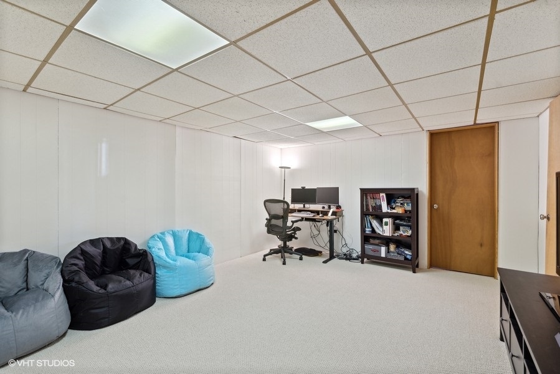
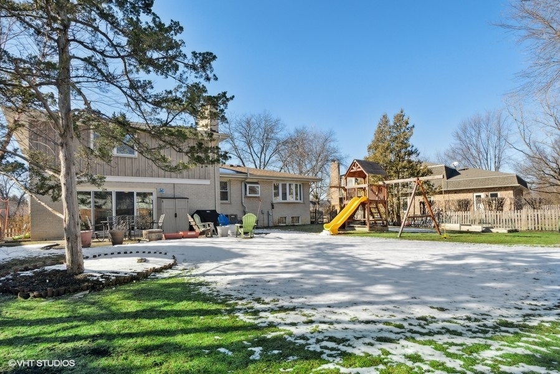
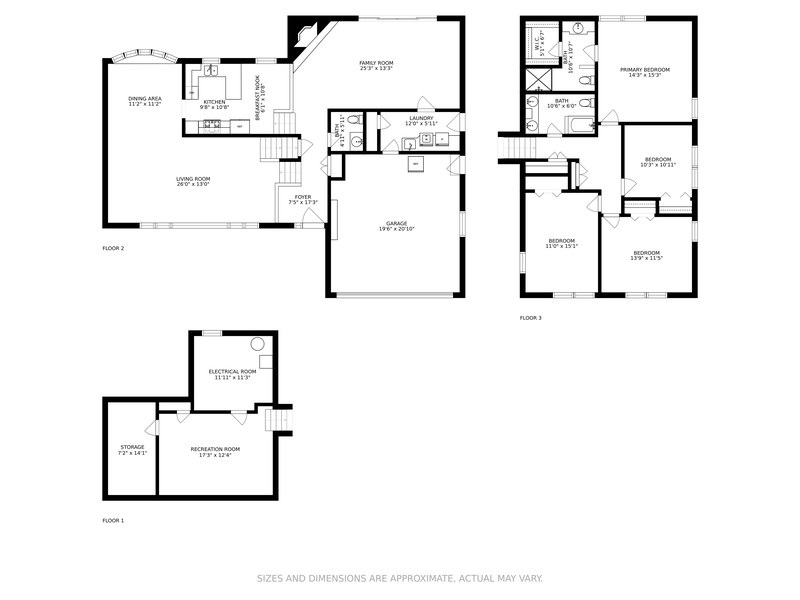
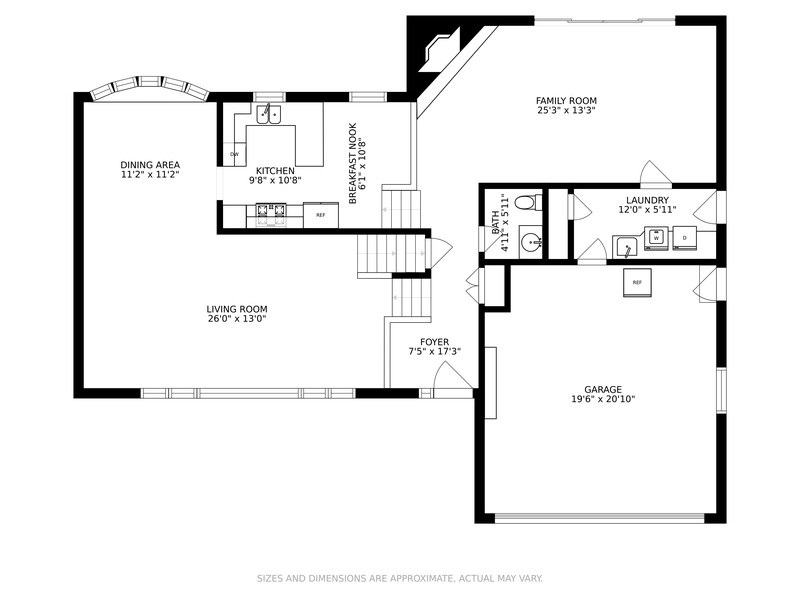
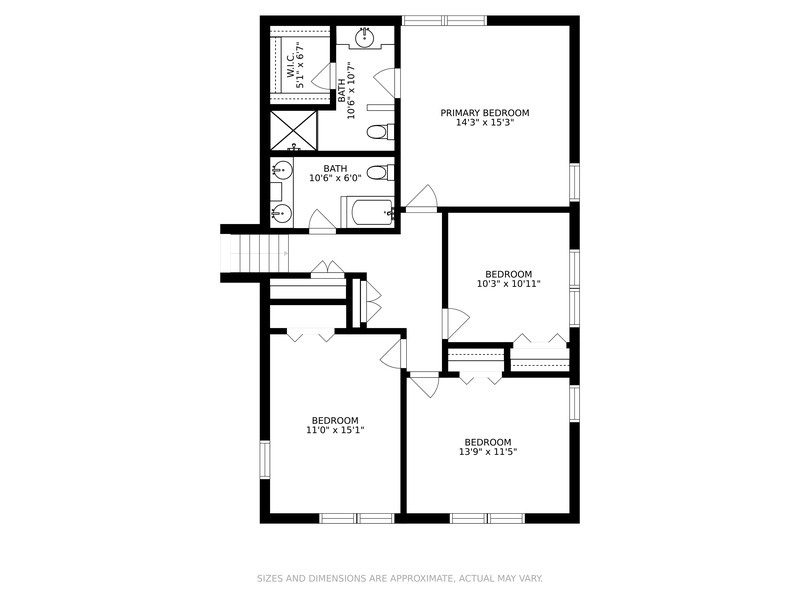
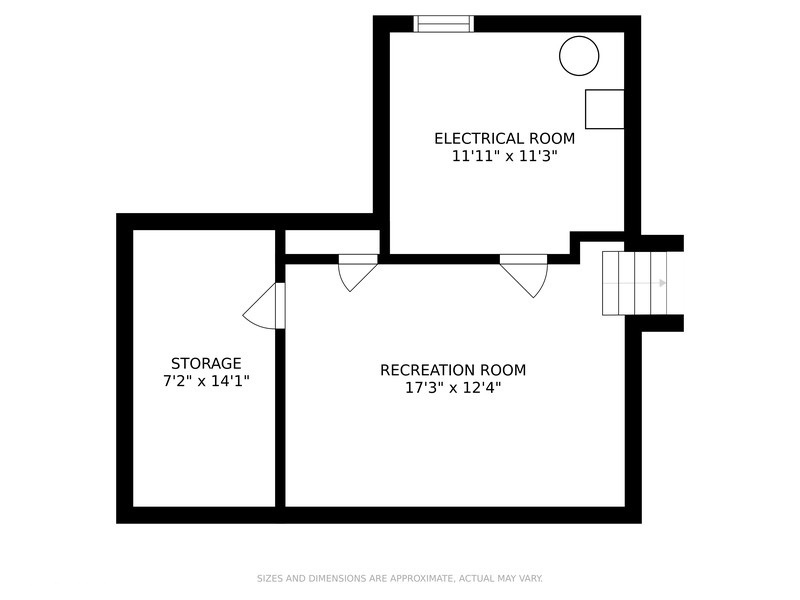
Multiple offers received. Highest and best due by Monday, 2/10 by 10am. Move-in ready 4-bedroom, 2.5-bath split-level home in the desirable Clavinia neighborhood! This bright and spacious home offers a fantastic layout with sun-filled living areas and stylish updates throughout. The main level features a generous living and dining area with gleaming hardwood floors, perfect for entertaining. The updated kitchen boasts shaker-style wood cabinetry, granite countertops, stainless steel appliances and an eat-in area. Overlooking the lower-level family room, the kitchen provides a seamless flow for everyday living. The family room features a stacked-stone fireplace and sliding doors that open to a beautiful paver patio. A convenient half bath plus a laundry room completes this level. Upstairs, the primary suite offers hardwood floors, a walk-in closet and an updated en-suite bath with wood shaker cabinetry, granite countertops and a spacious shower. Three additional bedrooms, all with hardwood floors, share a large hall bath with double sinks. The finished basement provides extra living space with a recreation room and additional storage. Outside, the professionally landscaped, fenced backyard features an expansive brick paver patio - ideal for outdoor gatherings. A perfect blend of comfort and style, this home is ready for you to move in and enjoy!
Interior Details
2400
4
3
Has Heating:
Yes
Heating Type:
Forced Air With Air Conditioning
Has Cooling:
Yes
Cooling Type:
Central
Has Fuel:
No
Fuel Type:
N/A
Has Basement:
No
Basement Type:
Basement (unspecified)
Has Flooring:
No
Flooring Type:
N/A
Has Fireplace:
Yes
Fireplace Type:
N/A
Property Details
10498
No
No
Type:
Garage, Attached
Location:
N/A
Status:
N/A
Number of Spaces:
2
N/A
N/A
N/A
N/A
N/A
N/A
N/A
Construction Details
Conventional
Brick
N/A
N/A
Composition Shingle
Tax History
Year
Amount
Land
Improvement
Percent Change
Assessment
2019
$12,916
$55,277
$98,813
--%
$154,090
2018
$13,374
$58,589
$105,916
--%
$164,505
2017
$13,161
$58,402
$105,578
--%
$163,980
2016
$12,797
$56,194
$111,731
--%
$167,925
2015
$13,380
$52,799
$104,981
--%
$157,780
2013
$12,304
$53,176
$90,406
--%
$143,582
2012
$12,006
$53,893
$91,624
--%
$145,517
2011
$11,693
$56,551
$96,143
--%
$152,694

Average Home Price in 60015
Nearby Properties
Zip Code
Price
Bed
Bath
Sqft
Lot
Sold Date
$681,775
4 Beds
2.5 Baths
2,078 Sqft
9,847 Lot (sqft)
Sold 10/08/2026
$777,809
$777,809
4 Beds
2.5 Baths
2,450 Sqft
21,061 Lot (sqft)
Sold 09/10/2026
$882,728
4 Beds
3.5 Baths
2,082 Sqft
10,250 Lot (sqft)
Sold 08/26/2026
$741,416
$741,416
4 Beds
2.5 Baths
2,143 Sqft
11,691 Lot (sqft)
Sold 06/29/2026
$726,062
$726,062
4 Beds
2.5 Baths
2,223 Sqft
9,579 Lot (sqft)
Sold 06/05/2026
$833,233
$833,233
3 Beds
3.5 Baths
2,386 Sqft
22,799 Lot (sqft)
Sold 10/26/2026
$888,656
4 Beds
2.5 Baths
2,676 Sqft
12,057 Lot (sqft)
Sold 10/27/2026
$799,000
$799,000
5 Beds
3 Baths
2,089 Sqft
10,602 Lot (sqft)
Sold 10/13/2026
$685,286
4 Beds
2.5 Baths
2,455 Sqft
12,046 Lot (sqft)
Sold 09/29/2026