Member Features
Find Real Estate Bargain!
Full foreclosure details
Home value, equity and ownership info
Find homes priced below market
Get full access with a FREE Account
Already a member?
$650,000
Listing Price3beds
3baths
2,491sqft
20,037sqft lot

21151 Castlewood Dr, Strongsville, OH 44149
Member Features
Find Real Estate Bargain!
Full foreclosure details
Home value, equity and ownership info
Find homes priced below market
Get full access with a FREE Account
Already a member?
For Sale
Off Market
Home type
Price / sqft
Year built
Home Details
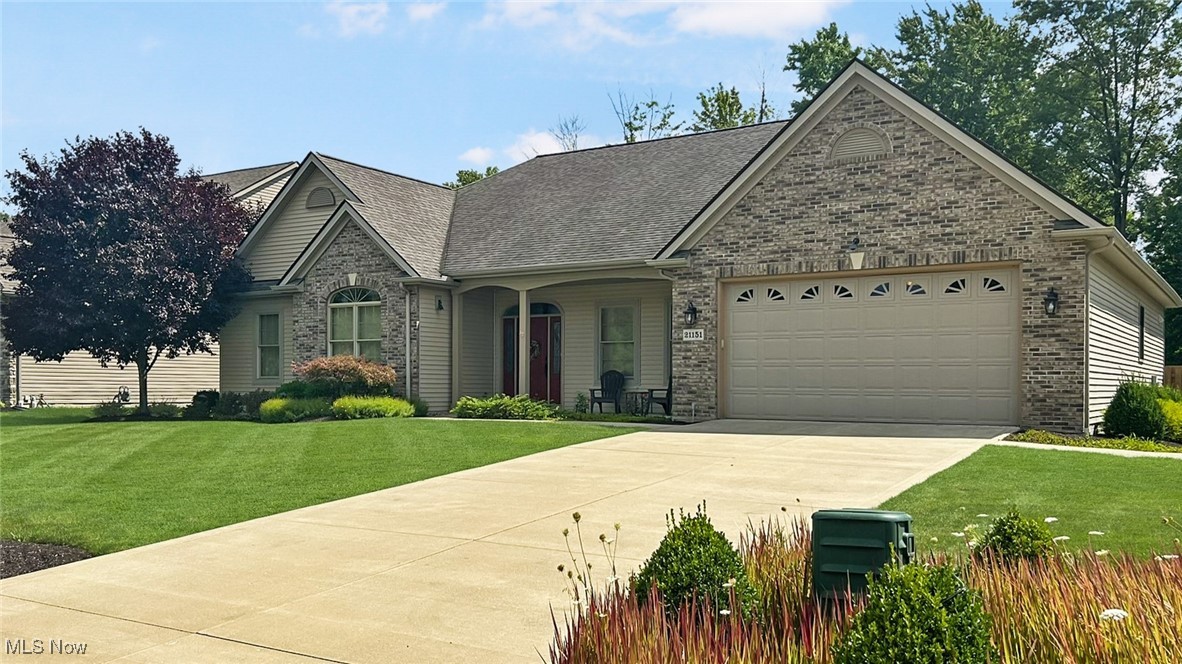
Exquisite Custom-Built Home with Universal Design and Exceptional Features in Strongsville, OhionnDiscover this exceptional custom-built home by Garland Homes, thoughtfully designed with universal accessibility and modern comforts in mind. This residence features zero entry from the garage into the home, a zero-entry shower, wheelchair-compliant doorways, and a raised dishwasher, ensuring ease of access throughout.nThis spacious home includes 3 large bedrooms, 2 with ensuite bathrooms plus a third full bath, a formal dining room that seats 10, and an eat-in kitchen that also seats 10. A hallway butlers pantry with a wet bar allows for perfect for entertaining. The living room is a welcoming space with vaulted ceilings and a gas fireplace that completes this wonderful gathering spot.nThe home also boasts a full, partially finished basement with an egress window, full bath rough-in, and wet bar rough-in, providing additional space for customization. Outdoors, youll enjoy professionally maintained landscaping featuring beautiful perennial beds and a sprinkler system. A maintenance-free deck and large patio offer the perfect spots for outdoor relaxation, while the fenced-in backyard provides privacy and security.nAdditional features include an 18KW generator with full house surge protection to ensure peace of mind in the event of a power outage. Located in the desirable Strongsville, Ohio area, this meticulously maintained home combines accessibility, style, and comfort, making i
Interior Details
2491
3
3
Has Heating:
Yes
Heating Type:
Forced Air With Air Conditioning
Has Cooling:
Yes
Cooling Type:
Central
Has Fuel:
Yes
Fuel Type:
Gas
Has Basement:
No
Basement Type:
Partial
Has Flooring:
No
Flooring Type:
N/A
Has Fireplace:
Yes
Fireplace Type:
N/A
Property Details
20037
Yes
Yes
Type:
Garage, Attached
Location:
N/A
Status:
N/A
Number of Spaces:
2
No
No
No
No
Yes
No
No
Construction Details
Ranch
Aluminum/vinyl
N/A
Hip
Asphalt
Tax History
Year
Amount
Land
Improvement
Percent Change
Assessment
2019
$9,506
$28,110
$112,390
--%
$140,500
2018
$8,628
$28,110
$112,390
--%
$140,500
2017
$8,626
$26,920
$103,110
--%
$130,030
2016
$8,463
$26,920
$101,710
--%
$128,630
2015
$8,377
$26,920
$101,710
--%
$128,630
2013
$1,776
$26,320
$0
--%
$26,320
2012
$1,715
$26,320
$0
--%
$26,320
2011
$1,397
$22,090
$0
--%
$22,090

Average Home Price in 44149
Nearby Properties
Zip Code
Price
Bed
Bath
Sqft
Lot
Sold Date
$345,942
$345,942
5 Beds
2 Baths
2,118 Sqft
31,218 Lot (sqft)
Sold 10/01/2026
$591,704
4 Beds
3 Baths
2,864 Sqft
16,030 Lot (sqft)
Sold 06/15/2026
$601,933
4 Beds
2.5 Baths
2,551 Sqft
14,375 Lot (sqft)
Sold 05/14/2026
$489,900
$489,900
4 Beds
2.5 Baths
2,542 Sqft
19,166 Lot (sqft)
Sold 10/06/2026
$420,514
4 Beds
2.5 Baths
2,492 Sqft
14,514 Lot (sqft)
Sold 10/05/2026
$464,800
5 Beds
4 Baths
2,284 Sqft
13,311 Lot (sqft)
Sold 09/29/2026
$395,111
3 Beds
2.5 Baths
2,746 Sqft
15,377 Lot (sqft)
Sold 10/06/2026
$480,331
3 Beds
2 Baths
2,170 Sqft
12,800 Lot (sqft)
Sold 10/06/2026
$650,000
3 Beds
3 Baths
2,491 Sqft
20,037 Lot (sqft)
Sold 09/29/2026