
Member Features
Find Real Estate Bargain!
Full foreclosure details
Home value, equity and ownership info
Find homes priced below market
Get full access with a FREE Account
Already a member?
$369,500
Listing Price4beds
2baths
1,731sqft
21,780sqft lot
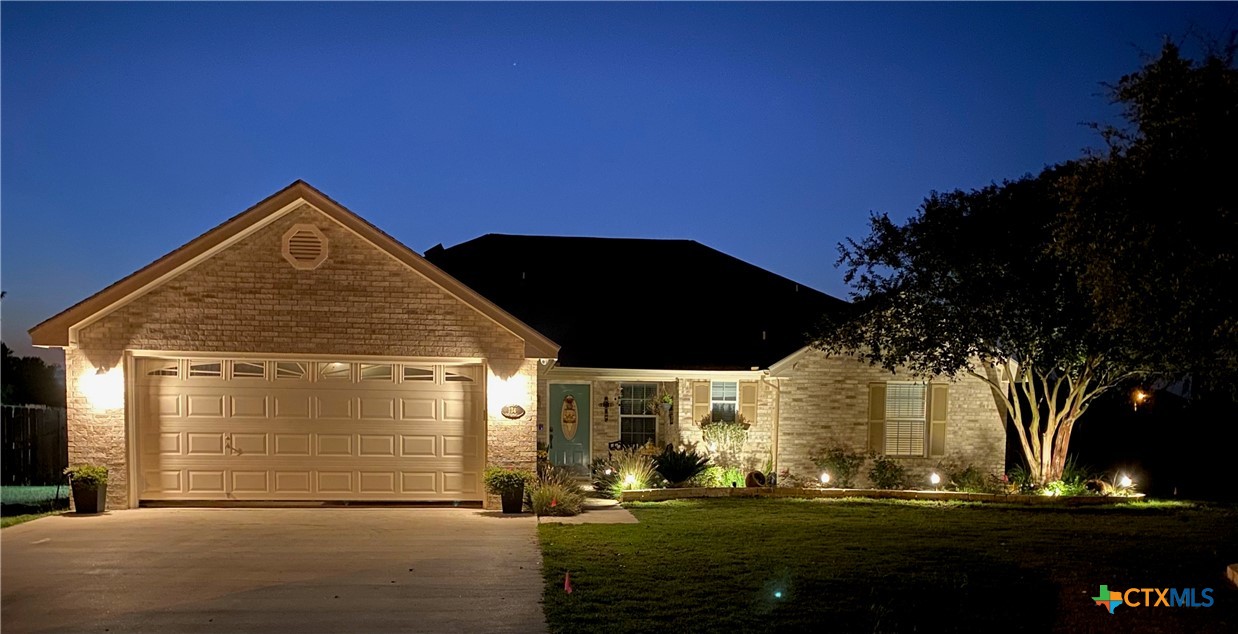
134 Castlewood Dr, Seguin, TX 78155
Member Features
Find Real Estate Bargain!
Full foreclosure details
Home value, equity and ownership info
Find homes priced below market
Get full access with a FREE Account
Already a member?
For Sale
Off Market
Home type
Price / sqft
Year built
Home Details
Welcome to your charming oasis just outside the city limits, where you can enjoy the tranquility of country living with the convenience of nearby town amenities. This beautiful one-story home offers 1, 733 sq ft of thoughtfully designed living space on a spacious 0.5-acre lot, complete with mature trees and a private backyard. The property features a custom storage shed and a property line that extends past the fence to the trees, providing ample space and privacy. With solar screens on the rear windows, a new roof installed in 2022, and beautiful hardwood and tile floors throughout, this home exudes both comfort and style. The kitchen boasts granite counter tops, custom backsplash, a butcher block island, cast iron sink, and under-counter lighting, making it a chef's dream. Wood plantation shutters add a touch of elegance to the interior, while a water softener and UV air purifier and soft start on the central AC unit ensures your comfort. Exterior amenities include full yard programmable sprinkler system, landscape lighting and a comprehensive security system with six outdoor wired security cameras and NVR backup. There is also a 50 amp plug in the garage for RV hook up. Nestled in a serene neighborhood, this adorable home offers a perfect balance of seclusion and accessibility, providing a peaceful atmosphere surrounded by nature yet still close to town for all your needs. Don't miss this opportunity to make this house your home. Schedule your viewing today!
Interior Details
1731
4
2
Has Heating:
Yes
Heating Type:
Central
Has Cooling:
Yes
Cooling Type:
Central
Has Fuel:
No
Fuel Type:
N/A
Has Basement:
No
Basement Type:
N/A
Has Flooring:
No
Flooring Type:
Tile (unspecified)
Has Fireplace:
Yes
Fireplace Type:
N/A
Property Details
21780
Yes
No
Type:
Garage, Attached
Location:
N/A
Status:
N/A
Number of Spaces:
2
No
No
No
No
Yes
No
No
Construction Details
N/A
Brick Veneer
N/A
Hip
Composition Shingle
Tax History
Year
Amount
Land
Improvement
Percent Change
Assessment
2020
$3,893
$39,971
$182,897
--%
$222,868
2019
$3,591
$33,545
$170,865
--%
$204,410
2018
$3,819
$25,842
$186,130
--%
$211,972
2017
$3,855
$0
$0
--%
$214,220
2016
$3,515
$24,703
$170,042
--%
$194,745
2014
$2,144
$25,445
$100,039
--%
$125,484
2013
$2,107
$16,823
$108,626
--%
$125,449
2012
$2,096
$17,690
$108,320
--%
$126,010

Average Home Price in 78155





