Member Features
Find Real Estate Bargain!
Full foreclosure details
Home value, equity and ownership info
Find homes priced below market
Get full access with a FREE Account
Already a member?
$465,000
Listing Price4beds
3baths
1,884sqft
44,431sqft lot
3145 Castlewood Dr, Loganville, GA 30052
Member Features
Find Real Estate Bargain!
Full foreclosure details
Home value, equity and ownership info
Find homes priced below market
Get full access with a FREE Account
Already a member?
For Sale
Off Market
Home type
Price / sqft
Year built
Home Details
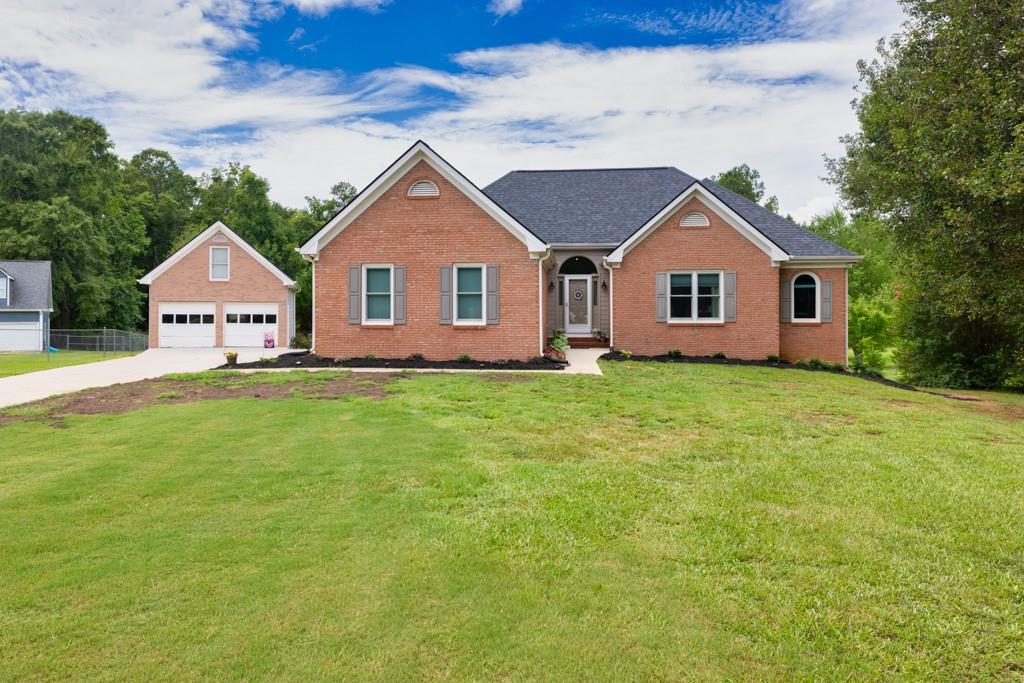
Welcome to this beautiful 4 bedroom ranch home nestled in a quiet cul-de-sac in Loganville. The kitchen has been updated and the main level features new LVP flooring. There is an unfinished bonus room- great for storage, or can be finished for an additional bedroom! The finished basement is like a second home with a full kitchen, bathroom, laundry room, and a cozy living room. Additionally, there are 3 flex rooms that can be used as guest rooms, offices, or hobby spaces. The basement also has a storage room, a convenient boat door, and a private walk-out entrance, making it ideal for extended family or guests. Step outside to the backyard oasis, where you'll find an above-ground pool and a tiered deck, perfect for entertaining friends and family. Relax under the 12x20 metal awning with 3 fans! Hot tub is negotiable. New Renewal by Andersen windows have been installed throughout the home, ensuring energy efficiency and enhanced curb appeal while saving the buyer from costly replacement. New roof in 2019 and water heaters were recently replaced. Lastly, there is a detached garage for additional vehicles, storage, or hobby space. Don't miss the opportunity to make this incredible property your new home!
Interior Details
1884
4
3
Has Heating:
Yes
Heating Type:
Central
Has Cooling:
Yes
Cooling Type:
Central
Has Fuel:
Yes
Fuel Type:
Gas
Has Basement:
No
Basement Type:
Finished
Has Flooring:
No
Flooring Type:
Tile (unspecified)
Has Fireplace:
Yes
Fireplace Type:
N/A
Property Details
44431
No
No
Type:
Mixed
Location:
N/A
Status:
N/A
Number of Spaces:
2
N/A
N/A
N/A
N/A
N/A
N/A
N/A
Construction Details
N/A
Wood
N/A
Gable
Composition Shingle
Tax History
Year
Amount
Land
Improvement
Percent Change
Assessment
2020
$781
$17,200
$88,360
--%
$105,560
2019
$783
$17,200
$90,720
--%
$107,920
2018
$2,732
$16,400
$78,280
--%
$94,680
2017
$2,670
$16,400
$75,200
--%
$91,600
2016
$2,666
$14,400
$74,400
--%
$88,800
2014
$2,321
$11,400
$57,480
--%
$68,880
2013
$2,212
$11,400
$51,360
--%
$62,760
2011
$2,399
$16,000
$60,368
--%
$76,368

Average Home Price in 30052
Nearby Properties
Zip Code
Price
Bed
Bath
Sqft
Lot
Sold Date
$465,000
4 Beds
3 Baths
1,884 Sqft
44,431 Lot (sqft)
Sold 10/12/2026
$442,223
-- Beds
2.5 Baths
2,047 Sqft
44,867 Lot (sqft)
Sold 10/13/2026