Member Features
Find Real Estate Bargain!
Full foreclosure details
Home value, equity and ownership info
Find homes priced below market
Get full access with a FREE Account
Already a member?
$399,000
Listing Price4beds
3baths
1,715sqft
2,533sqft lot
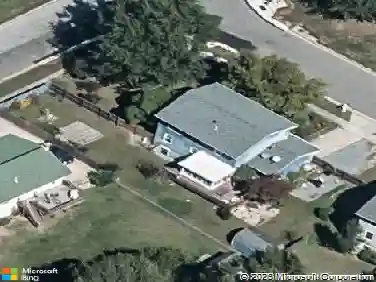
201 Castleton Pl, Upper Marlboro, MD 20774
Member Features
Find Real Estate Bargain!
Full foreclosure details
Home value, equity and ownership info
Find homes priced below market
Get full access with a FREE Account
Already a member?
For Sale
Off Market
Home type
Price / sqft
Year built
Home Details
Back to Active! Buyer did not perform at no fault of the seller. nnWelcome to 201 Castleton Place - where comfort, space, and convenience come together in this beautifully maintained brick-front end-unit townhome in Upper Marlboro. Positioned on a desirable corner lot with additional outdoor space and natural light, this home offers the perfect blend of warmth, functionality, and everyday comfort.nnStep inside to a spacious and inviting layout featuring expansive living and dining areas designed for comfortable living and effortless entertaining. The home offers a seamless flow throughout, creating a welcoming atmosphere from the moment you enter. The kitchen provides generous cabinet and counter space with direct access to the main living areas, making it ideal for both everyday use and hosting guests.nnThe finished, walk-out lower level features brand-new carpet and offers endless flexibility as a recreation room, media space, home office, or guest area. Thoughtful updates throughout the home add to its move-in ready appeal while still allowing room for a buyers personal touch.nnUpstairs, the spacious primary suite serves as a true retreat, complete with a large walk-in closet and private en-suite bathroom designed for both comfort and convenience. Additional bedrooms are well-proportioned and versatile, ideal for family, guests, or work-from-home living.nnWhat truly sets this property apart is the desirable end-unit location, offering enhanced privacy, additional windows,
Interior Details
1715
4
3
Has Heating:
Yes
Heating Type:
Heat Pump
Has Cooling:
Yes
Cooling Type:
Central
Has Fuel:
No
Fuel Type:
N/A
Has Basement:
No
Basement Type:
Finished
Has Flooring:
No
Flooring Type:
N/A
Has Fireplace:
Yes
Fireplace Type:
N/A
Property Details
2533
No
No
Type:
N/A
Location:
N/A
Status:
N/A
Number of Spaces:
N/A
N/A
N/A
N/A
N/A
N/A
N/A
N/A
Construction Details
Townhouse
N/A
N/A
N/A
Composition Shingle
Tax History
Year
Amount
Land
Improvement
Percent Change
Assessment
2021
$3,559
$75,000
$206,900
--%
$281,900
2020
$3,454
$0
$0
--%
$267,600
2019
$3,333
$0
$0
--%
$253,300
2018
$3,230
$75,000
$164,000
--%
$239,000
2017
$3,159
$0
$0
--%
$227,800
2015
$2,921
$70,000
$135,400
--%
$205,400
2014
$2,891
$0
$0
--%
$205,400
2012
$3,295
$0
$0
--%
$205,400

Average Home Price in 20774
Nearby Properties
Zip Code
Price
Bed
Bath
Sqft
Lot
Sold Date
$395,000
3 Beds
3 Baths
1,715 Sqft
2,533 Lot (sqft)
Sold 10/13/2026
$399,000
4 Beds
3 Baths
1,715 Sqft
2,533 Lot (sqft)
Sold 10/26/2026
$317,321
3 Beds
3 Baths
1,472 Sqft
1,670 Lot (sqft)
Sold 08/25/2026
$290,584
-- Beds
3 Baths
1,478 Sqft
1,670 Lot (sqft)
Sold 10/13/2026
$325,000
3 Beds
3 Baths
1,472 Sqft
1,670 Lot (sqft)
Sold 10/26/2026