Member Features
Find Real Estate Bargain!
Full foreclosure details
Home value, equity and ownership info
Find homes priced below market
Get full access with a FREE Account
Already a member?
$286,439
Listing Price--beds
--baths
1,990sqft
7,200sqft lot
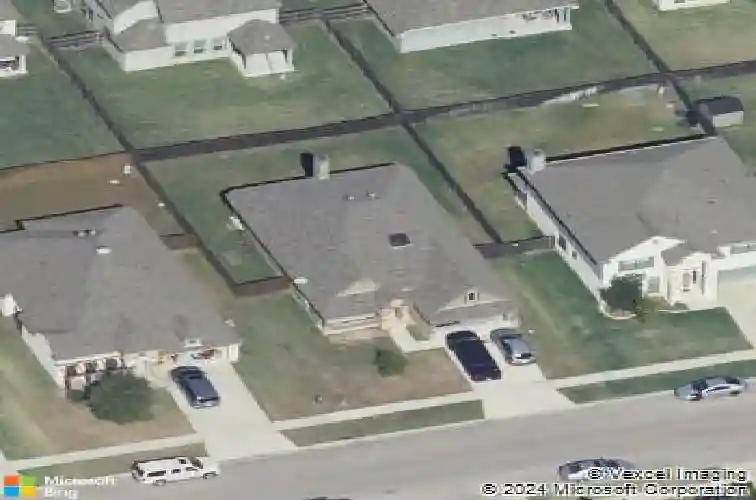
3511 Castleton Dr, Killeen, TX 76542
Member Features
Find Real Estate Bargain!
Full foreclosure details
Home value, equity and ownership info
Find homes priced below market
Get full access with a FREE Account
Already a member?
For Sale
Off Market
Home type
Price / sqft
Year built
Home Details
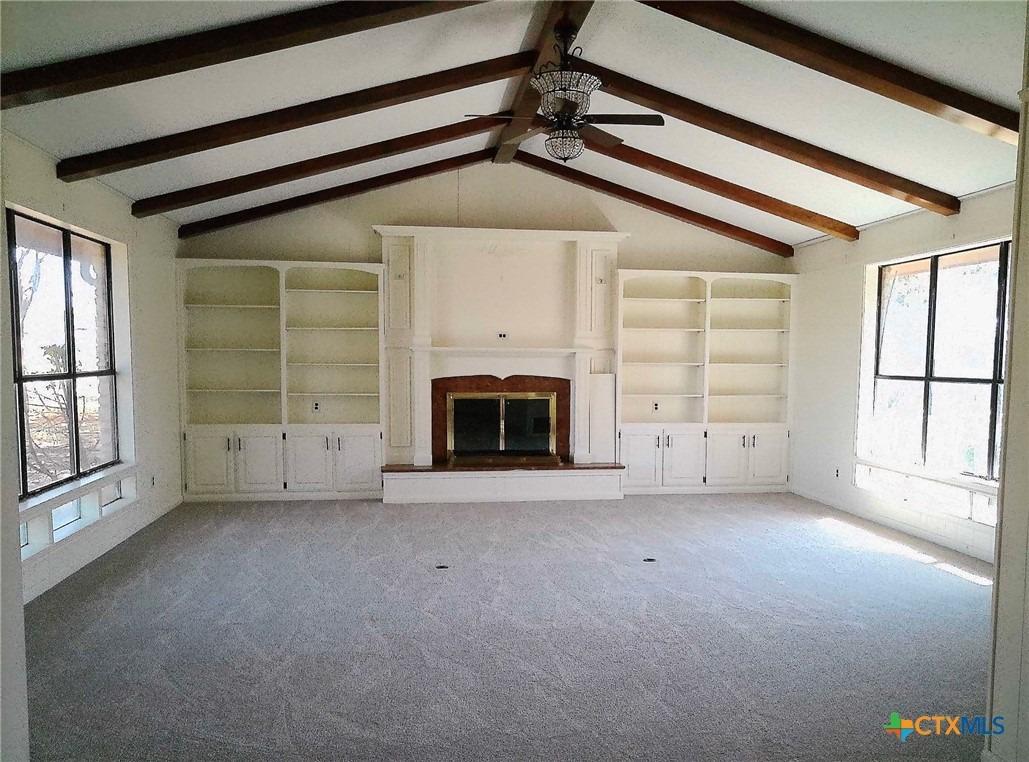
Built in 2013 and thoughtfully designed for both function and flexibility, this 3-bedroom, 2-bath home offers 1,990 square feet of well-planned living space in Yowell Ranch - with two additional flex rooms!nnUpon entry, youre welcomed by a formal dining room that can easily serve as a flex space, ideal for a home office, playroom, or additional sitting area. The kitchen features granite countertops, stainless steel appliances, pantry storage, and an eat-in dining area, all positioned to overlook the main living room with a wood-burning fireplace.nnThe split floor plan creates a private primary suite, complete with dual vanities, garden tub, separate shower, and walk-in closet. A standout feature of the home is the additional secondary living area located between the guest bedrooms, offering a versatile secondary space perfect for a media room, office, or hobby area.nnThe laundry room is conveniently accessible from both the main hallway and directly through the primary closet, creating an efficient and practical connection within the home.nnAdditional features include tile and vinyl flooring throughout the main living areas, high ceilings, multiple dining and living spaces, covered back patio, and a fully fenced backyard.nnLocated within the Yowell Ranch community, residents enjoy access to neighborhood amenities including walking trails, playground, and community pool, all within close proximity to schools, shopping, and Fort Hood.
Interior Details
1990
N/A
N/A
Has Heating:
No
Heating Type:
N/A
Has Cooling:
No
Cooling Type:
N/A
Has Fuel:
No
Fuel Type:
N/A
Has Basement:
No
Basement Type:
N/A
Has Flooring:
No
Flooring Type:
N/A
Has Fireplace:
Yes
Fireplace Type:
N/A
Property Details
7200
No
No
Type:
N/A
Location:
N/A
Status:
N/A
Number of Spaces:
N/A
No
No
No
No
Yes
No
No
Construction Details
N/A
Brick Veneer
N/A
Hip
Composition Shingle
Tax History
Year
Amount
Land
Improvement
Percent Change
Assessment
2020
$4,504
$38,000
$151,836
--%
$189,836
2019
$4,776
$21,000
$170,661
--%
$191,661
2018
$4,560
$21,000
$154,169
--%
$175,169
2017
$4,263
$21,000
$152,689
--%
$173,689
2016
$4,142
$21,000
$146,880
--%
$167,880
2013
$310
$21,000
$146,504
--%
$167,504
2013
$310
$12,600
$0
--%
$12,600
2012
$0
$5,700
$0
--%
$5,700

Average Home Price in 76542