Member Features
Find Real Estate Bargain!
Full foreclosure details
Home value, equity and ownership info
Find homes priced below market
Get full access with a FREE Account
Already a member?
$343,792
Listing Price3beds
1.5baths
1,576sqft
4,543sqft lot
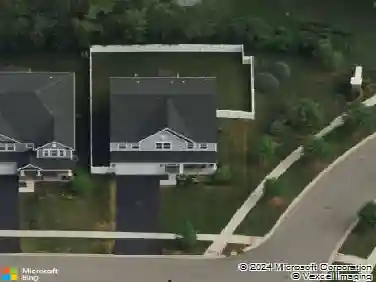
808 Castleton Ct, Mundelein, IL 60060
Member Features
Find Real Estate Bargain!
Full foreclosure details
Home value, equity and ownership info
Find homes priced below market
Get full access with a FREE Account
Already a member?
For Sale
Home type
Price / sqft
Year built
Home Details
Welcome home to this beautifully updated Marlowe model half-duplex in desirable Cambridge Country, offering the perfect blend of style, comfort, and convenience with NO HOA fees and an attached single-car garage. Built in 1991 and thoughtfully renovated throughout, this move-in-ready home showcases luxury wood-look laminate flooring across the entire main level, modern lighting and ceiling fans, and an open-concept floor plan designed for today's lifestyle. Step inside through the newer front entry door and into the sun-filled living room, where a charming bay window fills the space with natural light. Dramatic vaulted ceilings are featured in the family room and continue on the second level, creating an airy and inviting atmosphere throughout. The updated kitchen offers abundant counter space with newer countertops and backsplash, while freshly painted cabinetry with updated hardware (2024) provides a clean, contemporary look. Adjacent to the kitchen, the spacious dining area flows seamlessly into the family room, making entertaining effortless. Gather around the cozy wood-burning brick fireplace or open the newer sliding glass doors leading to the expansive deck overlooking a sunny and fully fenced backyard. Upstairs, you'll find two generously sized bedrooms plus a versatile loft perfect for a home office, fitness area, reading nook, or guest space. The beautifully remodeled bathrooms feature updated finishes and tile flooring, including a refreshed full bath and convenien
Interior Details
1576
3
1.5
Has Heating:
Yes
Heating Type:
Forced Air With Air Conditioning
Has Cooling:
Yes
Cooling Type:
Central
Has Fuel:
No
Fuel Type:
N/A
Has Basement:
No
Basement Type:
N/A
Has Flooring:
No
Flooring Type:
N/A
Has Fireplace:
Yes
Fireplace Type:
N/A
Property Details
4543
No
No
Type:
Garage, Attached
Location:
N/A
Status:
N/A
Number of Spaces:
1
No
No
No
No
No
No
No
Construction Details
Conventional
Aluminum/vinyl
N/A
N/A
Composition Shingle
Tax History
Year
Amount
Land
Improvement
Percent Change
Assessment
2019
$4,830
$11,340
$50,865
--%
$62,205
2018
$4,584
$10,538
$49,204
--%
$59,742
2017
$4,464
$10,206
$47,655
--%
$57,861
2016
$4,322
$9,693
$45,261
--%
$54,954
2015
$4,191
$9,087
$42,431
--%
$51,518
2013
$4,203
$9,202
$42,518
--%
$51,720
2012
$4,390
$9,799
$45,478
--%
$55,277
2011
$4,523
$10,965
$50,269
--%
$61,234

Average Home Price in 60060
Nearby Properties
Zip Code
Price
Bed
Bath
Sqft
Lot
Sold Date
$409,945
3 Beds
3.5 Baths
1,576 Sqft
4,543 Lot (sqft)
Sold 09/01/2026
$342,462
$342,462
3 Beds
1.5 Baths
1,576 Sqft
4,700 Lot (sqft)
Sold 05/22/2026
$355,132
3 Beds
2.5 Baths
1,468 Sqft
5,044 Lot (sqft)
Sold 10/18/2026
$343,792
3 Beds
1.5 Baths
1,576 Sqft
4,543 Lot (sqft)
Sold 10/18/2026
$362,467
$362,467
3 Beds
1.5 Baths
1,356 Sqft
4,487 Lot (sqft)
Sold 10/13/2026