
Member Features
Find Real Estate Bargain!
Full foreclosure details
Home value, equity and ownership info
Find homes priced below market
Get full access with a FREE Account
Already a member?
$799,900
Listing Price4beds
3.5baths
3,729sqft
47,045sqft lot
45 Castlerock Ln, Bolton, CT 06043
Member Features
Find Real Estate Bargain!
Full foreclosure details
Home value, equity and ownership info
Find homes priced below market
Get full access with a FREE Account
Already a member?
For Sale
Off Market
Home type
Price / sqft
Year built
Home Details
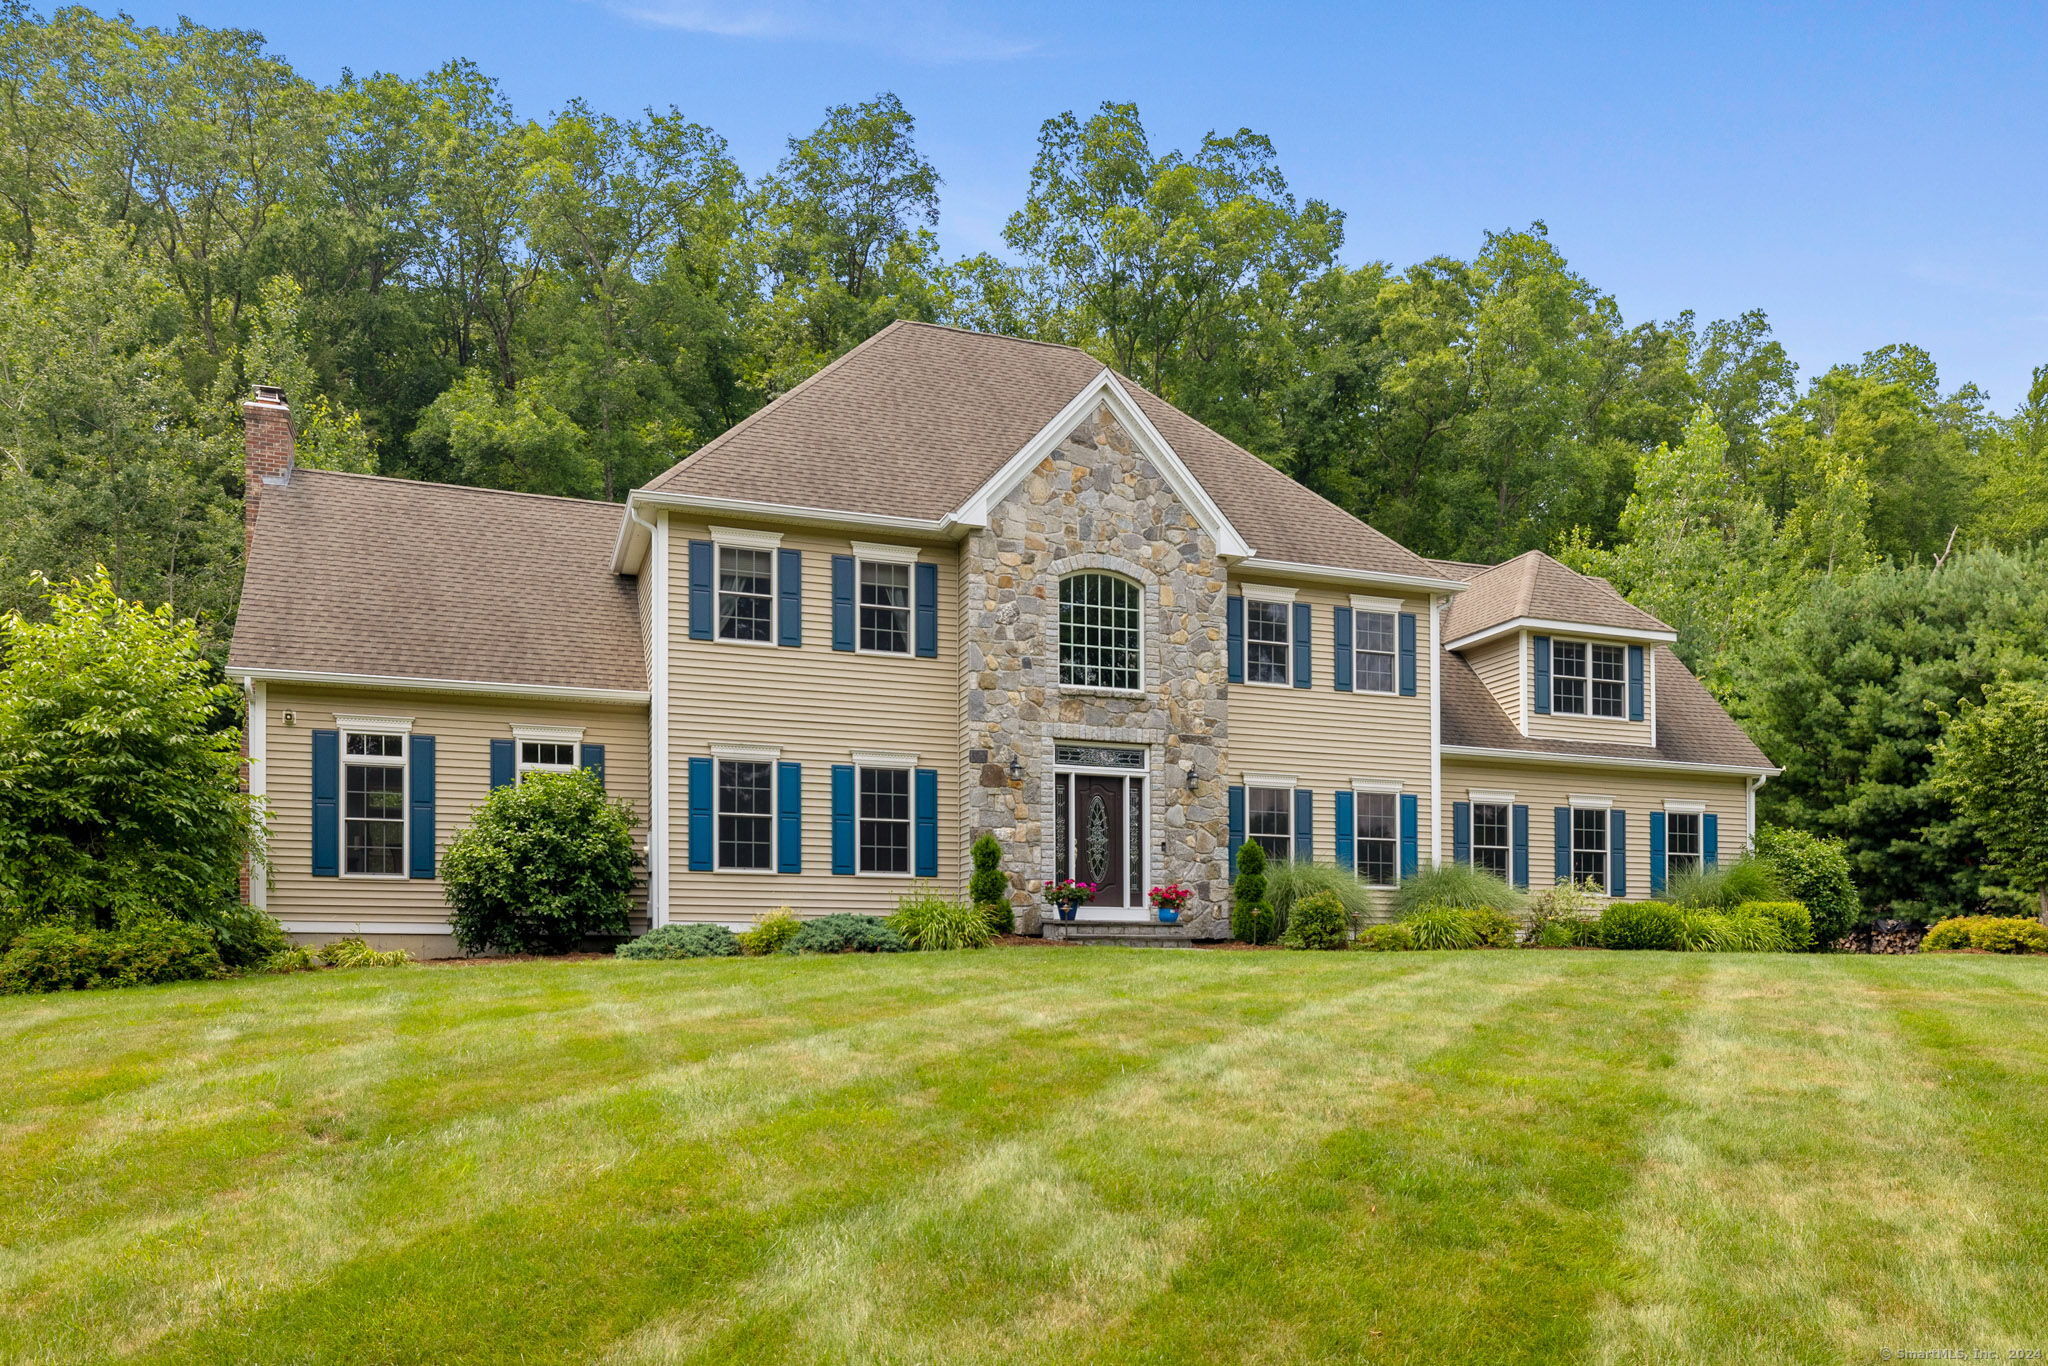
Luxurious property in Castlerock Estates! Spacious home with outdoor entertaining area including custom inground heated saltwater swimming pool and spa, built in grill and tranquil sitting area. Gorgeous patio for entertaining family and friends in your own private oasis! Stunning 2 story foyer is flanked by an office or formal living room and dining room. Spacious kitchen at the back of the house includes a tiered 10 foot island, granite counters, pantry wall, double wall ovens, desk area, under cabinet lighting and a large dining/eating space. This area is open to the grand family room with masonry floor to ceiling fireplace, vaulted ceiling and built in surround sound speakers behind the drywall! Mudroom and half bath area also lead to the pool area and the 3 car garage. The 2nd floor includes a palatial primary bedroom suite, complete with double door entry, fabulous walk in closet and spacious primary bath with separate vanities and walk in shower. The hallway has a large shared bath and a separate laundry room with sink. There is a 2nd bedroom at the front and 2 additional bedrooms at the end of this floor that share a jack and jill bath. The 3rd floor has a finished room with skylights. This can be a 5th bedroom or office, playroom, craft room, exercise area! The spacious basement houses all the mechanicals including a Buderus boiler. Other perks are an irrigation system, central vac, central air, motorized chandelier, cul de sac location! Don't miss it!
Interior Details
3729
4
3.5
Has Heating:
Yes
Heating Type:
Forced Air With Air Conditioning
Has Cooling:
Yes
Cooling Type:
N/A
Has Fuel:
Yes
Fuel Type:
Oil
Has Basement:
No
Basement Type:
Basement (unspecified)
Has Flooring:
No
Flooring Type:
N/A
Has Fireplace:
Yes
Fireplace Type:
N/A
Property Details
47045
Yes
No
Type:
N/A
Location:
N/A
Status:
N/A
Number of Spaces:
N/A
N/A
N/A
N/A
N/A
N/A
N/A
N/A
Construction Details
Colonial
Aluminum/vinyl
N/A
Hip
Shingle
Tax History
Year
Amount
Land
Improvement
Percent Change
Assessment
2020
$15,455
$68,800
$328,900
--%
$397,700
2019
$15,510
$68,800
$328,900
--%
$397,700
2015
$14,315
$0
$0
--%
$389,300
2014
$13,086
$0
$0
--%
$370,300
2012
$11,825
$92,170
$289,780
--%
$381,950

Average Home Price in 06043
Nearby Properties
Zip Code
Price
Bed
Bath
Sqft
Lot
Sold Date
$799,900
$799,900
4 Beds
4 Baths
3,711 Sqft
56,628 Lot (sqft)
Sold 10/13/2026
$799,900
$799,900
4 Beds
3.5 Baths
3,729 Sqft
47,045 Lot (sqft)
Sold 10/27/2026
$899,999
$899,999
4 Beds
3 Baths
3,664 Sqft
47,480 Lot (sqft)
Sold 10/08/2026




