Member Features
Find Real Estate Bargain!
Full foreclosure details
Home value, equity and ownership info
Find homes priced below market
Get full access with a FREE Account
Already a member?
$319,000
Listing Price3beds
2baths
1,564sqft
5,200sqft lot
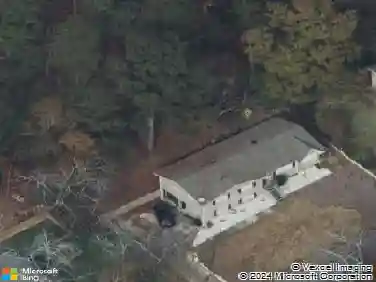
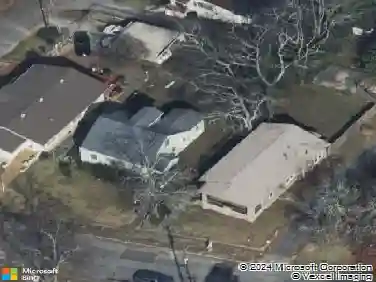
921 Castlemaine Ct, Birmingham, AL 35226
Member Features
Find Real Estate Bargain!
Full foreclosure details
Home value, equity and ownership info
Find homes priced below market
Get full access with a FREE Account
Already a member?
For Sale
Home type
Price / sqft
Year built
Home Details
This one level all brick garden home is the perfect start to home ownership or downsizing. Inside youll find beautiful hardwood floors through the main. Kitchen is equipped with stainless steel appliances, granite countertops, and tiled flooring. The spacious master bedroom provides ample area for a full master suite of furniture or crib. Enjoy your beautiful master bath with a double vanity, large, jetted tub, separate walk-in shower, and walk-in closet. Two additional bedrooms and one full tiled bath complete the downstairs, giving you room for an office, a nursery, or both. Outside youll find a large, stone paved patio under a beautiful pergola and a perfectly sized fenced in backyard ideal for relaxing or hosting friends and family. Just the right size for young ones to run around or pets to play. Room for dining furniture, a place to gather around a firepit, and some extra rocking chairs. The location is ideal! Just minutes from UAB and downtown as well as restaurants.
Interior Details
1564
3
2
Has Heating:
Yes
Heating Type:
Forced Air With Air Conditioning
Has Cooling:
Yes
Cooling Type:
Central
Has Fuel:
No
Fuel Type:
N/A
Has Basement:
No
Basement Type:
N/A
Has Flooring:
No
Flooring Type:
Carpet
Has Fireplace:
Yes
Fireplace Type:
N/A
Property Details
5200
Yes
Yes
Type:
N/A
Location:
N/A
Status:
N/A
Number of Spaces:
N/A
No
No
No
No
No
No
No
Construction Details
N/A
Brick/wood
N/A
Gable/hip
Asphalt
Tax History
Year
Amount
Land
Improvement
Percent Change
Assessment
2019
$1,255
$0
$0
--%
$19,500
2019
$1,255
$0
$0
--%
$18,300
2018
$1,482
$0
$0
--%
$21,440
2017
$1,350
$0
$0
--%
$19,620
2016
$1,378
$0
$0
--%
$20,000
2013
$1,263
$0
$0
--%
$19,520
2013
$1,263
$0
$0
--%
$19,140
2011
$1,287
$7,040
$12,450
--%
$19,490

Average Home Price in 35226
Nearby Properties
Zip Code
Price
Bed
Bath
Sqft
Lot
Sold Date
$295,462
3 Beds
2 Baths
1,497 Sqft
2,841 Lot (sqft)
Sold 10/08/2026
$325,611
$325,611
2 Beds
2 Baths
1,336 Sqft
5,610 Lot (sqft)
Sold 10/07/2026
$300,734
2 Beds
2 Baths
1,497 Sqft
2,740 Lot (sqft)
Sold 09/29/2026
$189,145
3 Beds
2.5 Baths
1,386 Sqft
15,800 Lot (sqft)
Sold 09/14/2026
$329,595
3 Beds
2.5 Baths
1,691 Sqft
4,898 Lot (sqft)
Sold 08/25/2026
$315,088
3 Beds
2 Baths
1,703 Sqft
4,484 Lot (sqft)
Sold 07/07/2026
$348,000
$348,000
3 Beds
3 Baths
1,532 Sqft
0 Lot (sqft)
Sold 09/29/2026
$409,900
$409,900
3 Beds
3 Baths
1,681 Sqft
0 Lot (sqft)
Sold 10/13/2026
$339,900
3 Beds
2 Baths
1,647 Sqft
5,355 Lot (sqft)
Sold 10/27/2026