Member Features
Find Real Estate Bargain!
Full foreclosure details
Home value, equity and ownership info
Find homes priced below market
Get full access with a FREE Account
Already a member?
$389,000
Listing Price--beds
--baths
2,176sqft
7,591sqft lot
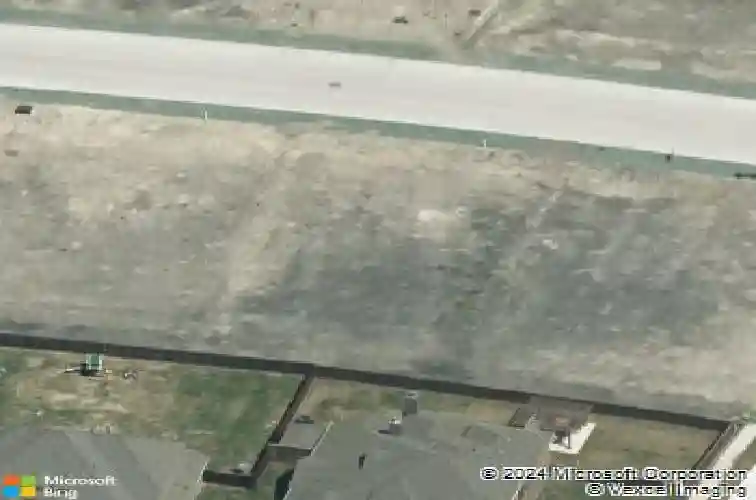
1633 Castleford Dr, Forney, TX 75126
Member Features
Find Real Estate Bargain!
Full foreclosure details
Home value, equity and ownership info
Find homes priced below market
Get full access with a FREE Account
Already a member?
For Sale
Off Market
Home type
Price / sqft
Year built
Home Details
Located in the highly sought-after Devonshire community, this popular Highland Homes Dorchester floor plan offers a bright, open-concept layout designed for comfortable everyday living and effortless entertaining. Being offered COMPLETELY FURNISHED, this move-in-ready home includes beds in all bedrooms, washer and dryer, refrigerator, TVs, sofa, kitchen table, and dining furniture. The thoughtfully designed single-story layout features 4 bedrooms, 2 bathrooms, and a dedicated office, all enhanced by soaring ceilings, oversized windows, abundant natural light, and an upgraded front door that creates a warm and inviting first impression.nThe spacious living area is anchored by a beautiful stone fireplace with gas logs, while the kitchen shines with Silestone countertops, an oversized island with barstool seating, and Frigidaire stainless steel appliances including a natural gas cooktop and convection oven-ideal for both everyday living and entertaining. Additional upgrades include LVP flooring, 6-inch baseboards, walk-in closets, and abundant storage throughout, including a rare 7x4 storage closet.nnStep outside to a fully fenced backyard with a privacy wood fence, sprinkler system, rain gutters, and an extended covered patio, perfect for relaxing or hosting guests.nnDevonshire offers something for everyone! Hike and bike trails running the length of greenbelts and around the ponds. Pocket parks and green spaces allowing plenty of room to stretch out and relax. Two resort-style
Interior Details
2176
N/A
N/A
Has Heating:
Yes
Heating Type:
Central
Has Cooling:
Yes
Cooling Type:
Central
Has Fuel:
No
Fuel Type:
N/A
Has Basement:
No
Basement Type:
N/A
Has Flooring:
No
Flooring Type:
N/A
Has Fireplace:
Yes
Fireplace Type:
N/A
Property Details
7591
No
No
Type:
Garage, Attached
Location:
N/A
Status:
N/A
Number of Spaces:
2
No
No
No
No
Yes
No
No
Construction Details
N/A
Brick
N/A
Gable/hip
Composition Shingle
Tax History
Year
Amount
Land
Improvement
Percent Change
Assessment
2019
$1,456
$48,750
$0
--%
$48,750
2018
$1,398
$45,000
$0
--%
$45,000

Average Home Price in 75126
Nearby Properties
Zip Code
Price
Bed
Bath
Sqft
Lot
Sold Date
$378,336
$378,336
-- Beds
-- Baths
2,348 Sqft
6,000 Lot (sqft)
Sold 10/26/2026