

Member Features
Find Real Estate Bargain!
Full foreclosure details
Home value, equity and ownership info
Find homes priced below market
Get full access with a FREE Account
Already a member?
$368,000
Listing Price3beds
2baths
2,276sqft
12,125sqft lot
453 Castle Top Ln, Lawrenceville, GA 30045
Member Features
Find Real Estate Bargain!
Full foreclosure details
Home value, equity and ownership info
Find homes priced below market
Get full access with a FREE Account
Already a member?
For Sale
Home type
Price / sqft
Year built
Home Details
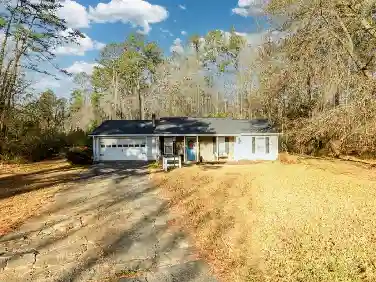
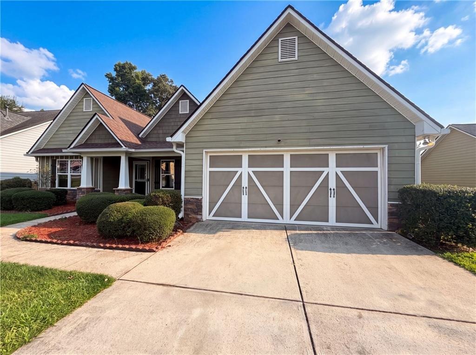
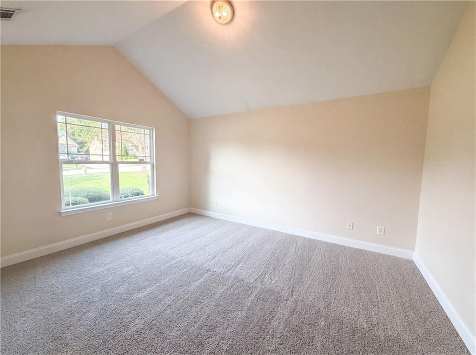
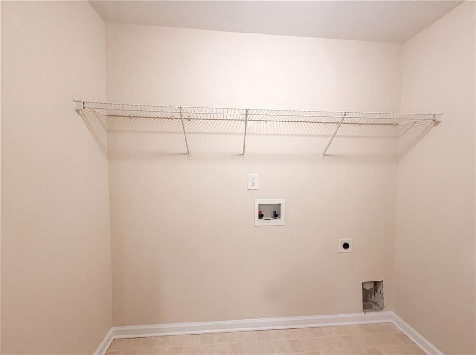
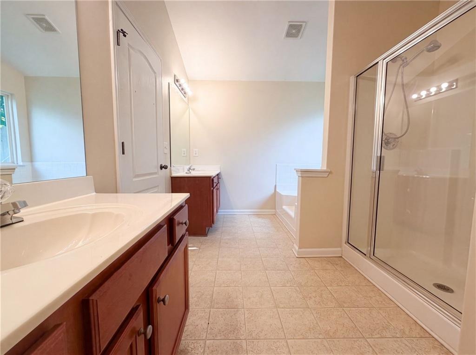
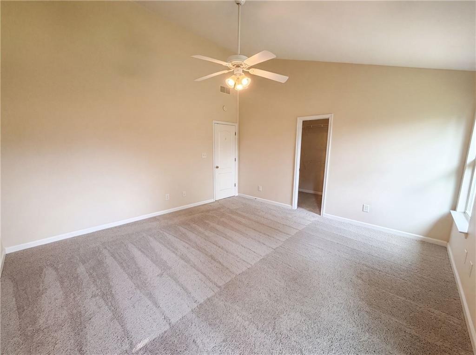
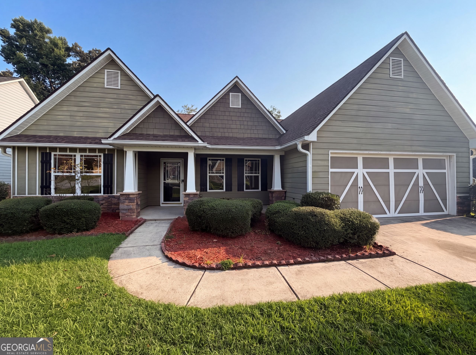
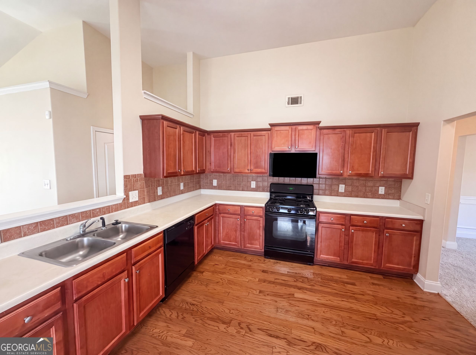
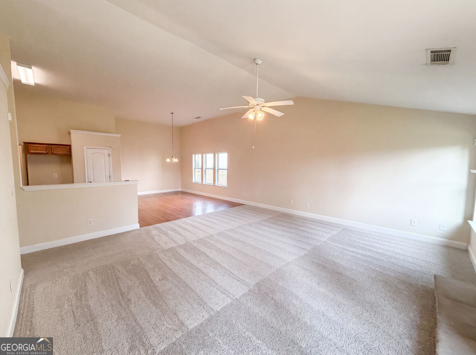
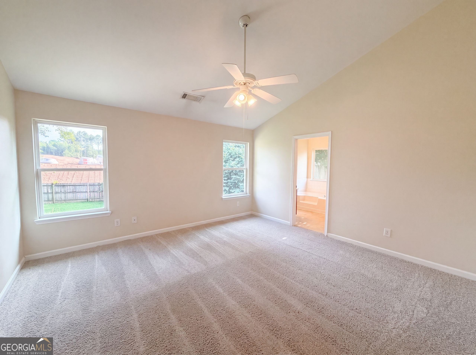
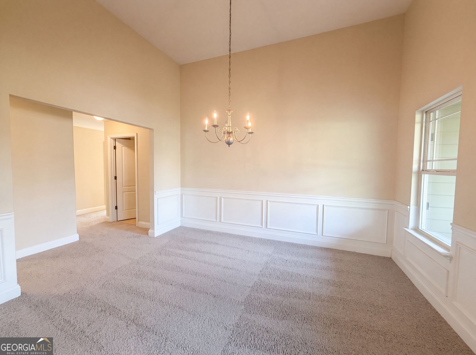
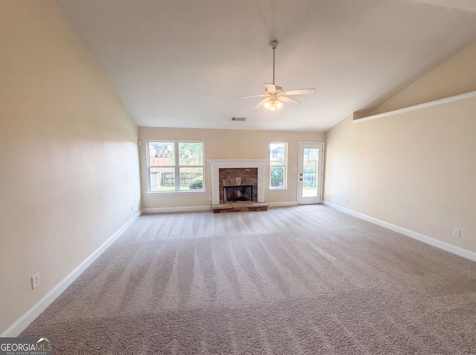
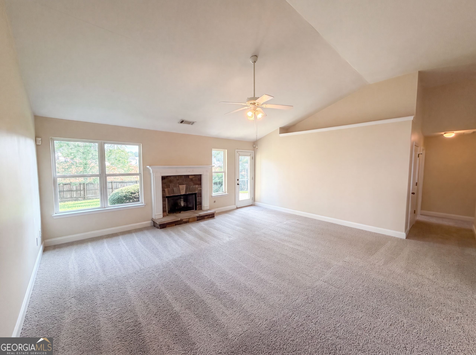
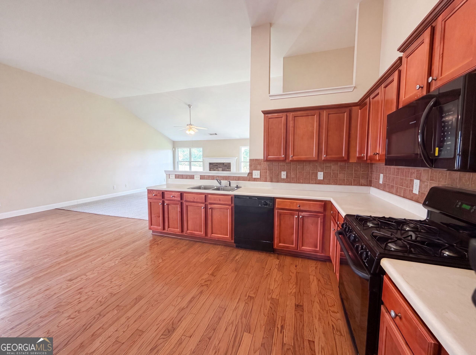
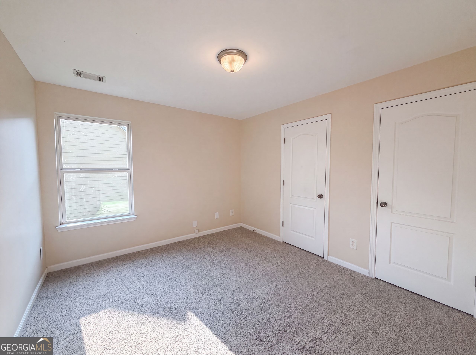
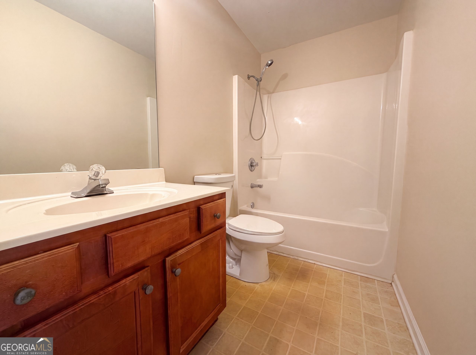
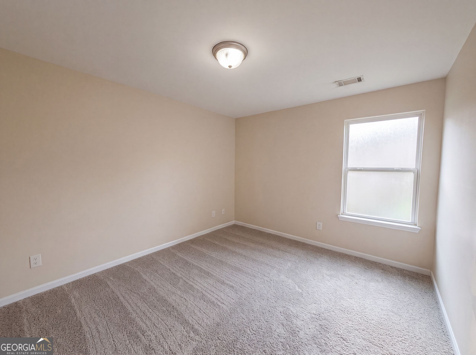
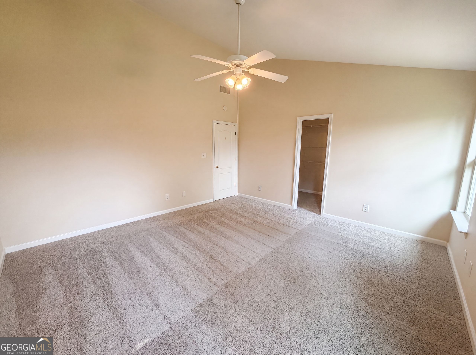
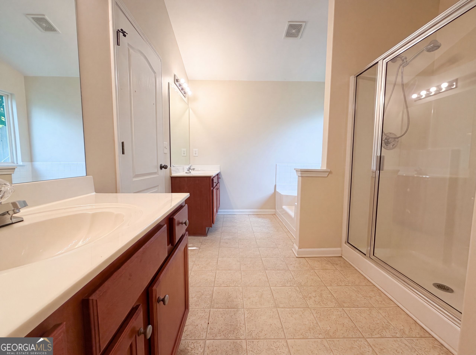
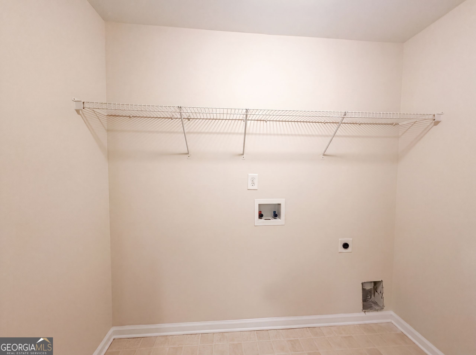
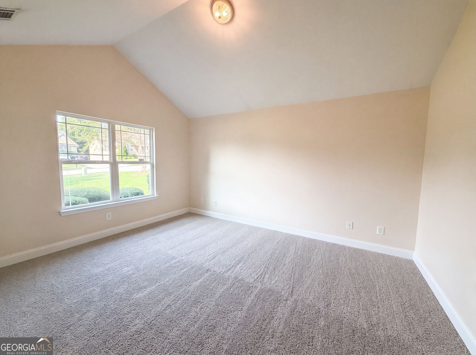
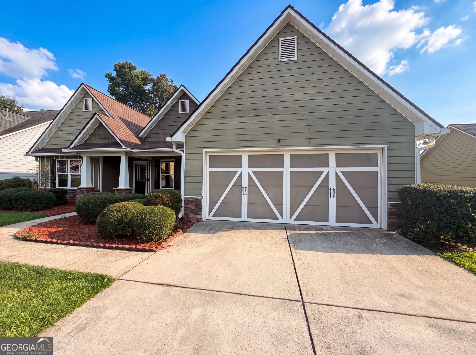
453 Castle Top Ln is a one-story Lawrenceville single-family home built in 2004. The kitchen includes wood cabinetry, a corner peninsula with a double sink, and appliances that support everyday meal preparation and casual dining. A fireplace anchors the main living area beneath vaulted ceilings, adding warmth and a defined gathering space, and a separate dining room with wainscoting provides room for larger meals. The carpeted bedrooms offer comfortable rest areas, and the primary bathroom features a double vanity for added counter space, a separate tub, and a walk-in shower. A dedicated laundry room and a two-car attached garage add everyday function, completing this well-maintained residence with practical amenities throughout every room.. Included 100-Day Home Warranty with buyer activation
Interior Details
2276
3
2
Has Heating:
Yes
Heating Type:
Forced Air With Air Conditioning
Has Cooling:
Yes
Cooling Type:
Central
Has Fuel:
Yes
Fuel Type:
Gas
Has Basement:
No
Basement Type:
N/A
Has Flooring:
No
Flooring Type:
N/A
Has Fireplace:
Yes
Fireplace Type:
N/A
Property Details
12125
Yes
Yes
Type:
Garage, Attached
Location:
N/A
Status:
N/A
Number of Spaces:
2
No
No
No
No
No
No
No
Construction Details
Ranch
Vinyl
N/A
Gable/hip
Composition Shingle
Tax History
Year
Amount
Land
Improvement
Percent Change
Assessment
2020
$1,277
$16,800
$70,880
--%
$87,680
2019
$1,180
$16,800
$70,880
--%
$87,680
2017
$1,099
$16,800
$61,080
--%
$77,880
2017
$1,099
$12,800
$57,160
--%
$69,960
2016
$993
$12,800
$50,600
--%
$63,400
2014
$1,025
$12,800
$50,600
--%
$63,400
2013
$959
$12,800
$46,000
--%
$58,800
2012
$922
$12,800
$46,000
--%
$58,800

Average Home Price in 30045
Nearby Properties
Zip Code
Price
Bed
Bath
Sqft
Lot
Sold Date
$311,615
3 Beds
2.5 Baths
2,300 Sqft
16,552 Lot (sqft)
Sold 10/12/2026
$376,226
4 Beds
3 Baths
2,289 Sqft
12,005 Lot (sqft)
Sold 09/14/2026
$164,817
3 Beds
2 Baths
2,128 Sqft
12,196 Lot (sqft)
Sold 09/01/2026
$387,471
3 Beds
2.5 Baths
2,136 Sqft
32,546 Lot (sqft)
Sold 10/18/2026
$460,000
4 Beds
3 Baths
2,136 Sqft
50,586 Lot (sqft)
Sold 10/27/2026
$444,950
4 Beds
3 Baths
2,243 Sqft
41,821 Lot (sqft)
Sold 11/02/2026
$386,643
3 Beds
2.5 Baths
1,968 Sqft
12,196 Lot (sqft)
Sold 10/26/2026
$319,900
3 Beds
2 Baths
2,205 Sqft
45,302 Lot (sqft)
Sold 10/26/2026
$366,004
4 Beds
3 Baths
2,460 Sqft
10,890 Lot (sqft)
Sold 10/13/2026