
Member Features
Find Real Estate Bargain!
Full foreclosure details
Home value, equity and ownership info
Find homes priced below market
Get full access with a FREE Account
Already a member?
$699,000
Listing Price3beds
3.5baths
3,255sqft
156,380sqft lot
454 Castle Rock Farm Rd, Pittsboro, NC 27312
Member Features
Find Real Estate Bargain!
Full foreclosure details
Home value, equity and ownership info
Find homes priced below market
Get full access with a FREE Account
Already a member?
For Sale
Off Market
Home type
Price / sqft
Year built
Home Details
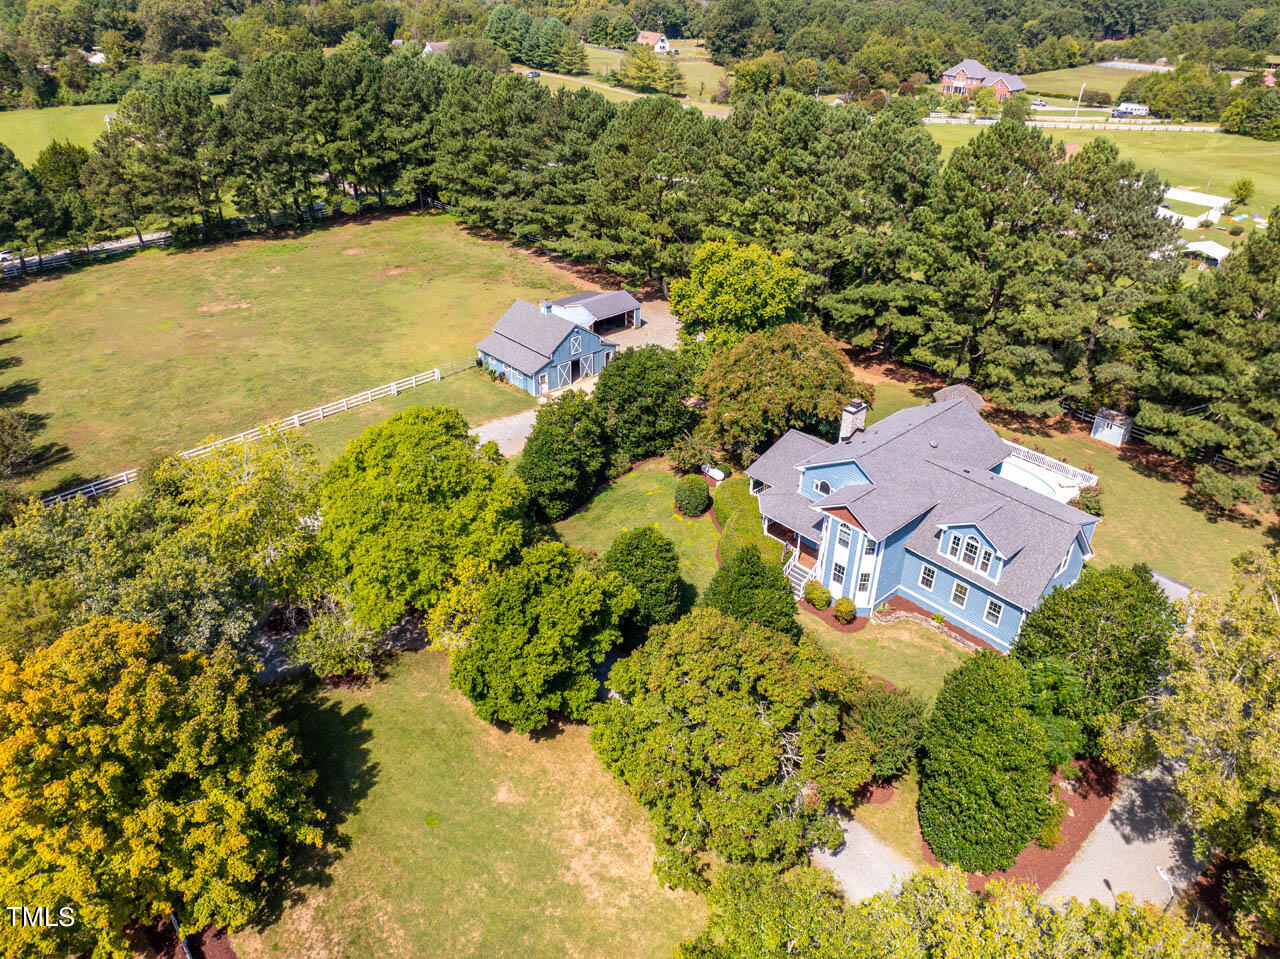
Offer Deadline - Sun. 9/15 2 9:00 p.m.! SEE VIDEO WALK THROUGH! Make your dreams a reality on this fantastic mini-farm in Pittsboro. Comprised of 3.6 Acres, fenced pasture, Barn/Workshop with hay loft, run-in shed and chicken coop. Custom built home features a huge wrap-around rocking chair porch, Spacious family room with hardwoods and dining with built-in. Updated gourmet kitchen, new stainless appliance, island, gas cooktop and granite tops. Unique and rustic home office space with vaulted ceiling and double-sided fireplace. Master suite features a sitting area with wonderful natural light, ensuite with newer vanities, Claw foot tub, tiled shower and large walk-in closet. HUGE bonus room with hardwoods, wet bar and half bath. Outdoor living at its finest with an oversized rear deck, in-ground swimming pool, jetted hot tub, Gazebo and lots of privacy with mature landscaping all around. Whole house automatic Generator, NEW high-efficiency variable speed HVAC units in 2022/23, NEW architectural shingled roof 2023. Double driveway entrances with curved section connecting through. 2-car garage and 2 sheds! All these features PLUS High-speed FIBER internet at street, NO HOA, NO Covenants, NO City Taxes and NO water or sewer bills! ''Dogwatch'' electric fence around entire property (with collars). Don't miss out on this one- Opportunities like this only pop up occasionally. Just 10 minutes to Pittsboro's Mosaic Center or historic downtown with restau
Interior Details
3255
3
3.5
Has Heating:
Yes
Heating Type:
Yes
Has Cooling:
Yes
Cooling Type:
N/A
Has Fuel:
No
Fuel Type:
N/A
Has Basement:
No
Basement Type:
No Basement
Has Flooring:
No
Flooring Type:
N/A
Has Fireplace:
Yes
Fireplace Type:
N/A
Property Details
156380
No
No
Type:
Garage, Attached
Location:
N/A
Status:
N/A
Number of Spaces:
0
N/A
N/A
N/A
N/A
N/A
N/A
N/A
Construction Details
Colonial
Wood
N/A
N/A
N/A
Tax History
Year
Amount
Land
Improvement
Percent Change
Assessment
2020
$2,948
$55,890
$307,007
--%
$362,897
2019
$2,948
$55,890
$307,007
--%
$362,897
2017
$2,601
$55,890
$307,007
--%
$362,897
2017
$2,601
$55,890
$282,839
--%
$338,729
2016
$2,573
$62,100
$270,241
--%
$332,341
2014
$2,442
$62,100
$269,146
--%
$331,246
2013
$2,442
$62,100
$269,146
--%
$331,246
2012
$2,442
$62,100
$269,146
--%
$331,246

Average Home Price in 27312
Nearby Properties
Zip Code
Price
Bed
Bath
Sqft
Lot
Sold Date
$699,000
3 Beds
3.5 Baths
3,255 Sqft
156,380 Lot (sqft)
Sold 10/12/2026



