
Member Features
Find Real Estate Bargain!
Full foreclosure details
Home value, equity and ownership info
Find homes priced below market
Get full access with a FREE Account
Already a member?
$550,000
Listing Price4beds
4baths
2,670sqft
95,353sqft lot
1011 Castle Ridge Vw, Cripple Creek, CO 80813
Member Features
Find Real Estate Bargain!
Full foreclosure details
Home value, equity and ownership info
Find homes priced below market
Get full access with a FREE Account
Already a member?
For Sale
Pending
Off Market
Home type
Price / sqft
Year built
Home Details
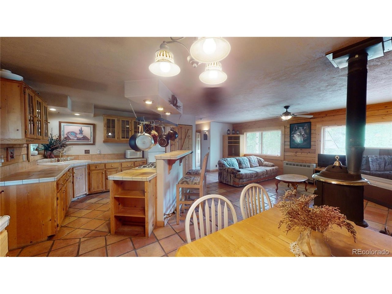
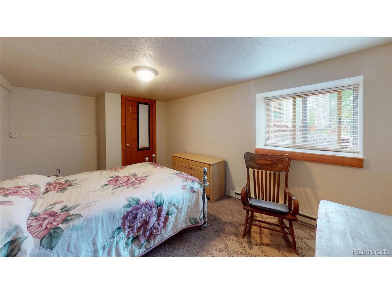
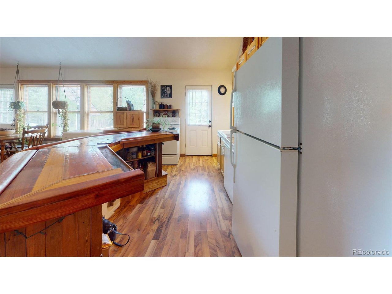
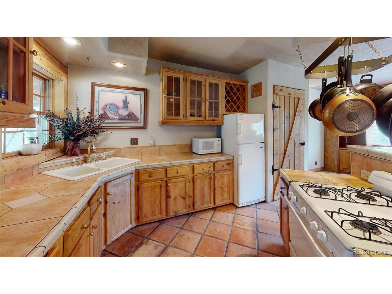
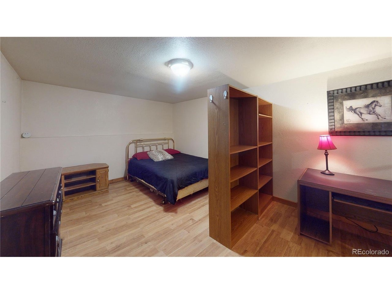
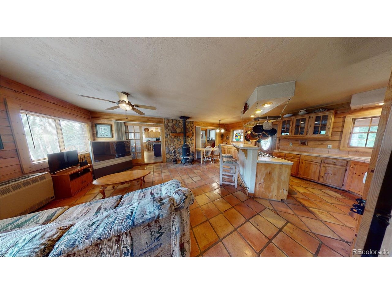
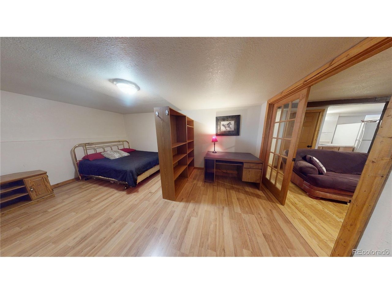
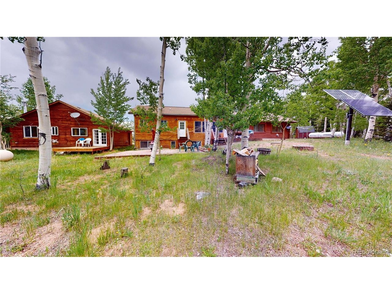
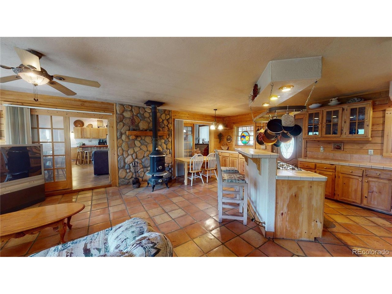
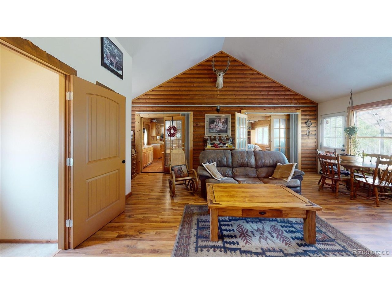
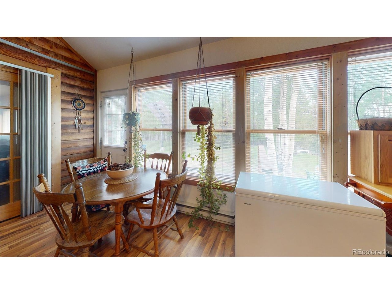
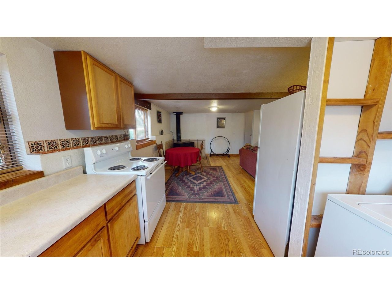
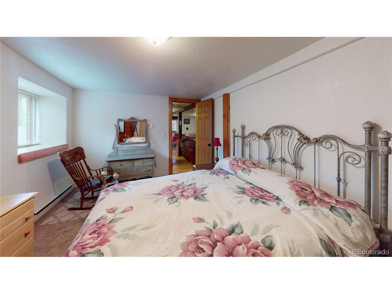
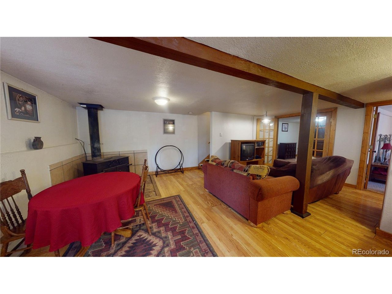
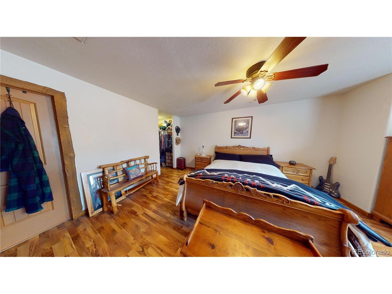
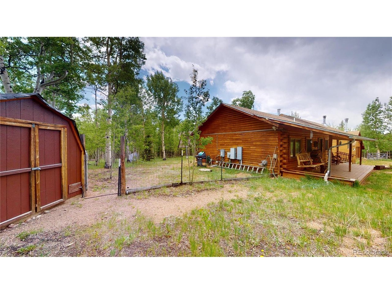
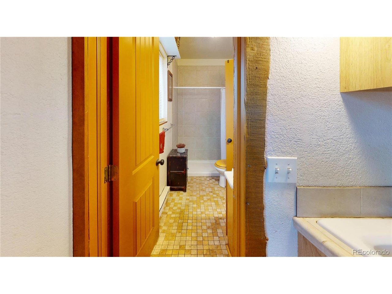
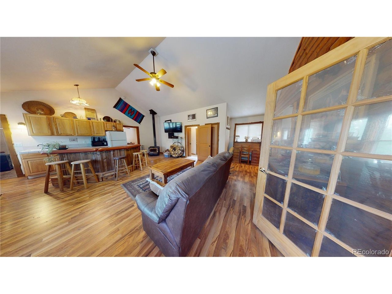
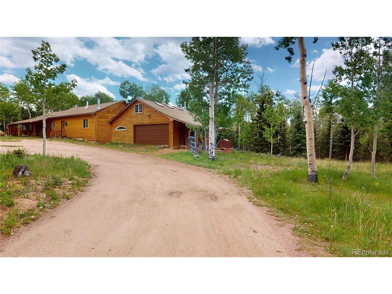
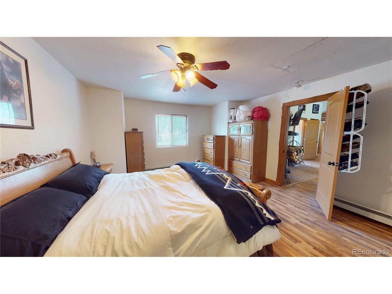
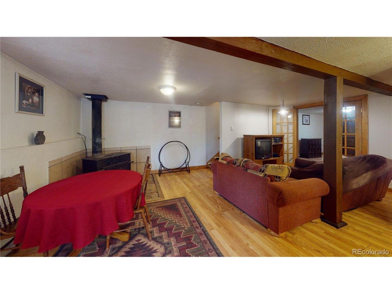
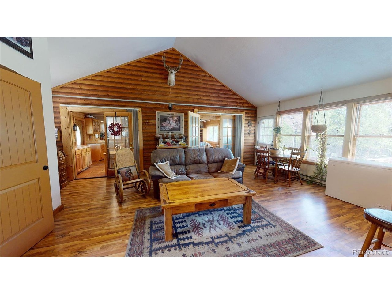
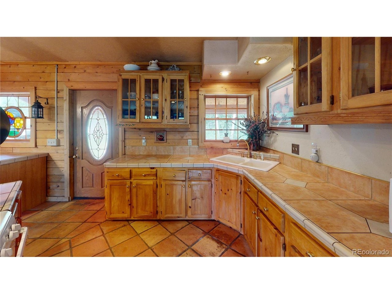
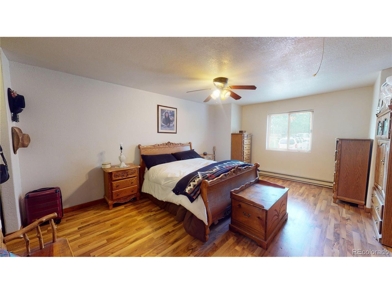
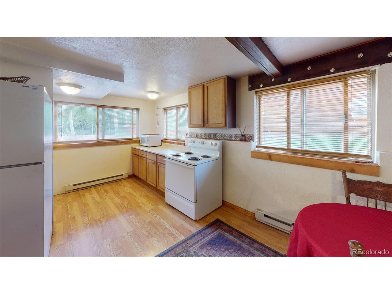
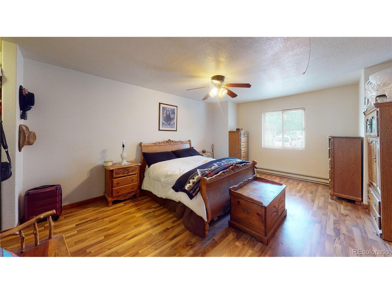
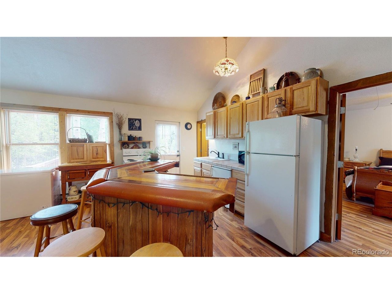
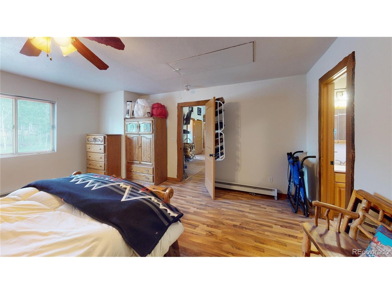
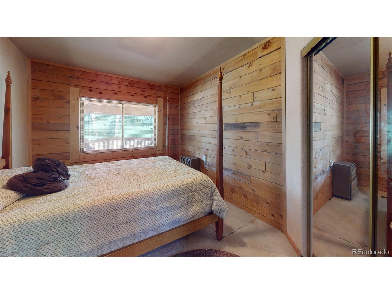
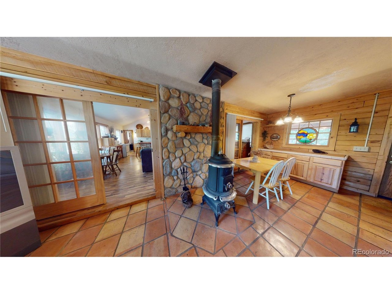
This beautifully unique home is located on 2+ acres behind Pikes Peak between Divide and Cripple Creek that is adjoined to BLM land.This home offers a mother in law suite/apartment that is fully functional The log home was built on land overlooking aspen meadows that hosts Rocky Mountain wildlife & spectacular mountainous views. Natural light flows into a Great Room featuring vaulted ceilings, ceiling fans, wood floors, lots of south-facing wood windows, wet bar and a functional wood stove. Also on the main level, you'll find primary suite with walk-in closet and adjoining bathroom, 2nd bedroom, full bath and laundry. The kitchen has custom tile counters, tile floors, and another functional wood stove. There is an insulated attic with pull-down stairs for lots of storage. Plenty of spaces to enjoy the weather and wildlife featuring a covered front porch with porch swing, back deck overlooking aspen meadows, or brick patio complete with fire pit. The lower level mother-in-law apt has own outside entry & features a family room, office with French doors, 2 bedrooms, 2nd kitchen, full bath and second laundry can also be opened to upper level with adjoining locking doors. The detached 2 car garage has a large workshop with heating, plumbing, functional wood stove, tile floors, pine wood ceiling, built-in cabinets, 3/4 bath and French doors leading to its own deck. The garage also has an upstairs bedroom and plenty of storage, closed off with custom made doors. Also an attached car
Interior Details
2670
4
4
Has Heating:
Yes
Heating Type:
Floor/wall Furnace
Has Cooling:
No
Cooling Type:
N/A
Has Fuel:
No
Fuel Type:
N/A
Has Basement:
No
Basement Type:
Basement (unspecified)
Has Flooring:
No
Flooring Type:
N/A
Has Fireplace:
Yes
Fireplace Type:
N/A
Property Details
95353
No
No
Type:
Mixed
Location:
N/A
Status:
N/A
Number of Spaces:
2
N/A
N/A
N/A
N/A
N/A
N/A
N/A
Construction Details
Ranch
Siding (not Specified)
N/A
Gable
Composition Shingle
Tax History
Year
Amount
Land
Improvement
Percent Change
Assessment
2019
$632
$270
$19,270
--%
$19,540
2018
$570
$3,220
$12,880
--%
$16,100
2017
$582
$3,220
$12,880
--%
$16,100
2016
$752
$6,070
$14,170
--%
$20,240
2015
$751
$6,070
$14,170
--%
$20,240
2013
$414
$2,860
$8,460
--%
$11,320
2012
$438
$1,710
$10,130
--%
$11,840

Average Home Price in 80813






