Member Features
Find Real Estate Bargain!
Full foreclosure details
Home value, equity and ownership info
Find homes priced below market
Get full access with a FREE Account
Already a member?
$1,277,310
Listing Price4beds
2.5baths
2,989sqft
17,424sqft lot
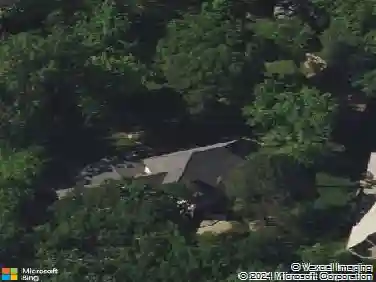
483 Castle Pines Ln, Riverwoods, IL 60015
Member Features
Find Real Estate Bargain!
Full foreclosure details
Home value, equity and ownership info
Find homes priced below market
Get full access with a FREE Account
Already a member?
For Sale
Home type
Price / sqft
Year built
Home Details
Beautifully updated two-story home in the highly sought-after Thorngate neighborhood of Riverwoods, set on a premier 0.4-acre lot. With over 200 feet of depth and adjoining open green space, the property offers exceptional privacy and custom designed landscaping. Originally built by Red Seal Homes with a thoughtful five-foot rear extension, this home offers an ideal layout for today's modern lifestyle. In 2018, the main level underwent a complete designer renovation, transforming the space into the open-concept design today's buyers crave. A dramatic foyer welcomes you with a sweeping curved staircase and rich dark-stained hardwood flooring that flows throughout the main level. To the right, the formal dining room-anchored by a statement chandelier- connects seamlessly to the inviting living room. Both spaces are filled with natural light and feature updated finishes and sophisticated tones. The heart of the home is the showstopping chef's kitchen, designed for both everyday living and entertaining. Highlights include extensive white shaker cabinetry with appliance garage and double pantry with pull-outs, honed quartzite countertops, and a large center island with a raised walnut breakfast bar. High-end appliances include a Wolf cooktop, double ovens, warming drawer, and a Sub-Zero refrigerator. The kitchen opens to a bright breakfast area featuring a stylish dry bar with beverage refrigerator and open shelving, flowing effortlessly into the spacious family room with a corner
Interior Details
2989
4
2.5
Has Heating:
Yes
Heating Type:
Forced Air With Air Conditioning
Has Cooling:
Yes
Cooling Type:
Central
Has Fuel:
No
Fuel Type:
N/A
Has Basement:
No
Basement Type:
Basement (unspecified)
Has Flooring:
No
Flooring Type:
N/A
Has Fireplace:
Yes
Fireplace Type:
N/A
Property Details
17424
No
No
Type:
Garage, Attached
Location:
N/A
Status:
N/A
Number of Spaces:
2
No
No
No
No
Yes
No
No
Construction Details
Conventional
Wood Siding
N/A
N/A
Composition Shingle
Tax History
Year
Amount
Land
Improvement
Percent Change
Assessment
2019
$18,938
$70,488
$191,954
--%
$262,442
2018
$16,699
$74,710
$163,991
--%
$238,701
2017
$16,445
$74,472
$163,468
--%
$237,940
2016
$15,968
$71,656
$157,287
--%
$228,943
2015
$15,696
$67,327
$147,784
--%
$215,111
2013
$16,389
$67,808
$150,406
--%
$218,214
2012
$16,017
$68,722
$152,433
--%
$221,155
2011
$15,704
$72,111
$159,951
--%
$232,062

Average Home Price in 60015
Nearby Properties
Zip Code
Price
Bed
Bath
Sqft
Lot
Sold Date
$936,649
-- Beds
3 Baths
3,181 Sqft
10,454 Lot (sqft)
Sold 10/20/2026
$895,985
4 Beds
2.5 Baths
2,654 Sqft
8,276 Lot (sqft)
Sold 09/16/2026
$785,356
3 Beds
2.5 Baths
2,721 Sqft
10,454 Lot (sqft)
Sold 07/22/2026
$--
-- Beds
3 Baths
2,922 Sqft
6,534 Lot (sqft)
Sold 06/11/2026
$1,288,188
$1,288,188
4 Beds
2.5 Baths
2,991 Sqft
11,761 Lot (sqft)
Sold 06/02/2026
$810,000
4 Beds
3.5 Baths
3,245 Sqft
9,148 Lot (sqft)
Sold 10/26/2026