
Member Features
Find Real Estate Bargain!
Full foreclosure details
Home value, equity and ownership info
Find homes priced below market
Get full access with a FREE Account
Already a member?
$487,400
Listing Price5beds
4baths
2,982sqft
13,939sqft lot
710 Castle Pines Dr, Ballwin, MO 63021
Member Features
Find Real Estate Bargain!
Full foreclosure details
Home value, equity and ownership info
Find homes priced below market
Get full access with a FREE Account
Already a member?
For Sale
Off Market
Home type
Price / sqft
Year built
Home Details
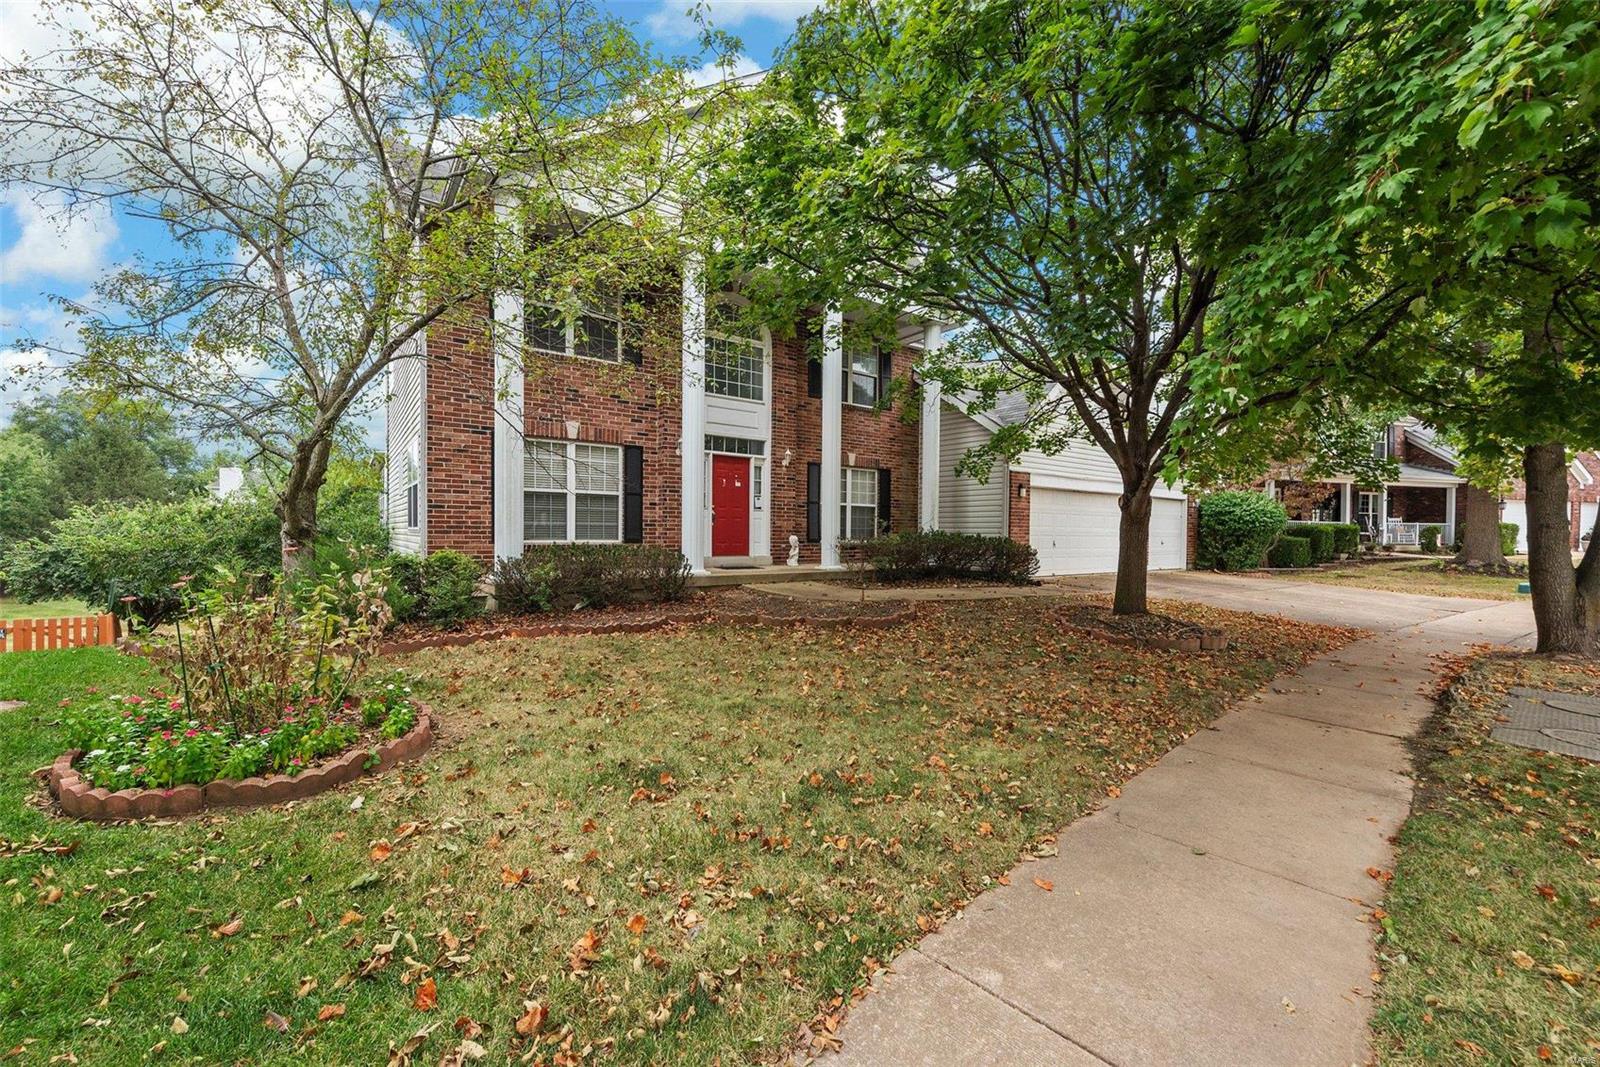
This is a Spacious 2-story home with approx 4382sf including the partially finished walkout lower level. The main level of the home has a Living Room with wood-burning Fireplace, Den, Front sitting room, Formal Dining Room, 1/2 bath, Main Floor Laundry, and Kitchen with center island and breakfast area. The upstairs has 4 large bedrooms. The primary suite is an oversized room with a large closet AND a Huge walk-in closet. The bathroom has a long vanity with dual sinks, large soaking tub & separate shower. The Basement is partially finished with a Bedroom with egress window, full bathroom, living room area, another laundry room, and a full kitchen. The Lower level is set-up as a fully functional private living quarters. Home has a 3-car garage, Oversized Deck, and a 3-seasons room. Property is on almost 1/3 acre. See Agent for Limited Viewing Instructions & Details. *DO NOT TRESSPASS ON PROPERTY WITHOUT A CONFIRMED APPOINTMENT - VIDEO MONITORED *
Interior Details
2982
5
4
Has Heating:
Yes
Heating Type:
Yes
Has Cooling:
Yes
Cooling Type:
Central
Has Fuel:
Yes
Fuel Type:
Electric
Has Basement:
No
Basement Type:
Full
Has Flooring:
No
Flooring Type:
N/A
Has Fireplace:
Yes
Fireplace Type:
N/A
Property Details
13939
Yes
Yes
Type:
Garage, Attached
Location:
N/A
Status:
N/A
Number of Spaces:
2
No
No
No
No
Yes
No
No
Construction Details
Conventional
Frame/masonry
N/A
N/A
N/A
Tax History
Year
Amount
Land
Improvement
Percent Change
Assessment
2020
$6,627
$23,010
$61,730
--%
$84,740
2019
$6,653
$23,010
$61,730
--%
$84,740
2018
$5,852
$17,270
$52,970
--%
$70,240
2017
$5,713
$17,270
$52,970
--%
$70,240
2016
$5,920
$17,270
$52,740
--%
$70,010
2013
$6,014
$12,350
$59,260
--%
$71,610
2013
$6,014
$12,350
$59,260
--%
$71,610
2012
$5,427
$14,780
$53,620
--%
$68,400

Average Home Price in 63021
Nearby Properties
Zip Code
Price
Bed
Bath
Sqft
Lot
Sold Date
$659,101
4 Beds
3.5 Baths
3,279 Sqft
10,454 Lot (sqft)
Sold 09/25/2026
$662,210
4 Beds
3.5 Baths
3,264 Sqft
16,553 Lot (sqft)
Sold 09/12/2026
$732,284
4 Beds
3.5 Baths
3,056 Sqft
12,632 Lot (sqft)
Sold 09/10/2026
$689,355
4 Beds
3.5 Baths
2,756 Sqft
13,068 Lot (sqft)
Sold 07/18/2026
$400,000
$400,000
4 Beds
2.5 Baths
2,656 Sqft
10,890 Lot (sqft)
Sold 07/10/2025
$569,000
4 Beds
5 Baths
3,012 Sqft
10,890 Lot (sqft)
Sold 09/29/2026
$630,411
4 Beds
2.5 Baths
2,738 Sqft
10,454 Lot (sqft)
Sold 10/06/2026
$499,999
4 Beds
3.5 Baths
2,666 Sqft
12,197 Lot (sqft)
Sold 09/29/2026
$487,400
5 Beds
4 Baths
2,982 Sqft
13,939 Lot (sqft)
Sold 10/05/2026




