Member Features
Find Real Estate Bargain!
Full foreclosure details
Home value, equity and ownership info
Find homes priced below market
Get full access with a FREE Account
Already a member?
$412,000
Listing Price3beds
2baths
2,515sqft
11,151sqft lot
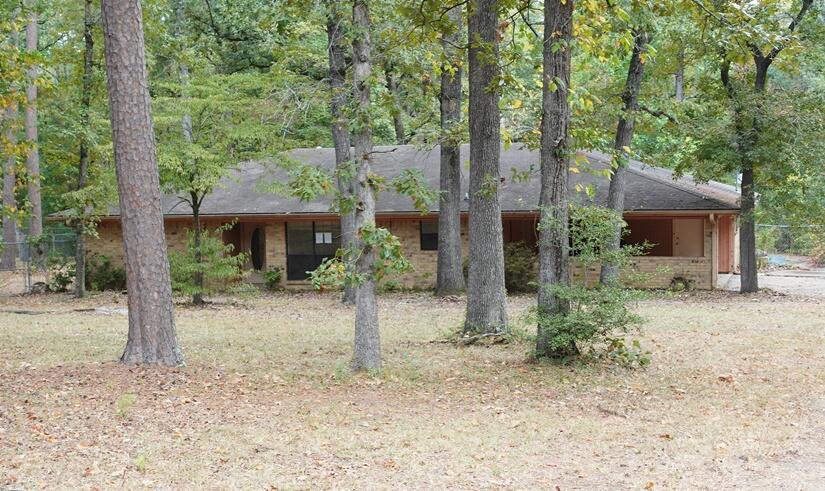
107 Castle Pines Ct, Lufkin, TX 75901
Member Features
Find Real Estate Bargain!
Full foreclosure details
Home value, equity and ownership info
Find homes priced below market
Get full access with a FREE Account
Already a member?
For Sale
Off Market
Home type
Price / sqft
Year built
Home Details
So much to offer!! This one story Crown Colony home enjoys fresh updates and a swimming pool with spa! Updates include painted cabinets, new counter tops, front of the breakfast bar, light fixtures, paint, vinyl plank flooring throughout, primary bathroom tub and shower, bathroom faucets. Bright rooms enjoy a view of the swimming pool. Spacious family room with gas log fireplace. Gorgeous kitchen with stainless appliances and bar seating. Primary suite feels like a spa retreat with the new, large walk in shower and soaking tub, separate vanities. Covered and open patio areas overlooking the pool and spa. Double attached garage. Circle driveway.
Interior Details
2515
3
2
Has Heating:
Yes
Heating Type:
Central
Has Cooling:
Yes
Cooling Type:
Central
Has Fuel:
Yes
Fuel Type:
Electric
Has Basement:
No
Basement Type:
N/A
Has Flooring:
No
Flooring Type:
Tile (unspecified)
Has Fireplace:
Yes
Fireplace Type:
N/A
Property Details
11151
No
No
Type:
N/A
Location:
N/A
Status:
N/A
Number of Spaces:
N/A
No
No
No
No
No
No
No
Construction Details
N/A
Brick Veneer
N/A
N/A
Composition Shingle
Tax History
Year
Amount
Land
Improvement
Percent Change
Assessment
2018
$0
$37,080
$237,840
--%
$274,920
2018
$0
$37,080
$241,800
--%
$278,880
2017
$0
$37,080
$241,360
--%
$278,440
2012
$6,495
$37,080
$233,790
--%
$270,870
2012
$6,495
$37,080
$233,130
--%
$270,210

Average Home Price in 75901
Nearby Properties
Zip Code
Price
Bed
Bath
Sqft
Lot
Sold Date
$443,500
$443,500
-- Beds
2.5 Baths
2,588 Sqft
17,250 Lot (sqft)
Sold 10/26/2026
$449,900
$449,900
3 Beds
2 Baths
2,677 Sqft
10,106 Lot (sqft)
Sold 10/26/2026