Member Features
Find Real Estate Bargain!
Full foreclosure details
Home value, equity and ownership info
Find homes priced below market
Get full access with a FREE Account
Already a member?
$505,000
Listing Price4beds
2.5baths
2,057sqft
27,269sqft lot
1013 Castle Hollow Rd, Midlothian, VA 23114
Member Features
Find Real Estate Bargain!
Full foreclosure details
Home value, equity and ownership info
Find homes priced below market
Get full access with a FREE Account
Already a member?
For Sale
Pending
Home type
Price / sqft
Year built
Home Details
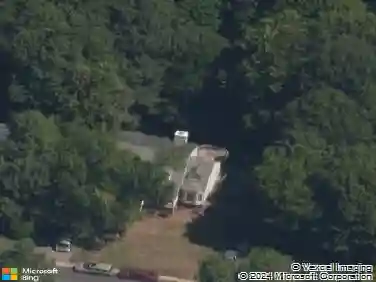
Tucked on a spacious 0.62-acre lot in the sought-after Queensmill neighborhood, this beautifully updated 4-bedroom, 2.5-bath home blends classic charm with modern convenience. Inside, youll find hardwood floors, fresh paint, brand-new carpet, and elegant crown molding throughout, along with an inviting living space featuring a striking stone-front gas fireplace with newer gas logs. The kitchen is thoughtfully updated with granite countertops, a center island, tile backsplash, refreshed cabinetry, a new gas stove, and a one-year-old refrigerator. Major systems provide peace of mind, including a 2018 HVAC, gas furnace, gas water heater, newer attic fan, and walk-up attic storage, plus a brand new washer and 2-year-old Speed Queen dryer that convey. Enjoy outdoor living on the screened porch overlooking a private, tree-lined backyard, or entertain on the hardscape patio with built-in fire pit. Additional highlights include an attached garage and a peaceful cul-de-sac setting with nearby access to a walking path leading to Midlothian Mines Park. Residents have the option to join the Queensmill Community Association with playgrounds, volleyball courts, and year-round activities, as well as optional pool membership through the Queensmill Recreation Association, all within an award-winning school district-offering the perfect balance of space, updates, and lifestyle.
Interior Details
2057
4
2.5
Has Heating:
Yes
Heating Type:
Gas
Has Cooling:
Yes
Cooling Type:
N/A
Has Fuel:
Yes
Fuel Type:
Gas
Has Basement:
No
Basement Type:
No Basement
Has Flooring:
No
Flooring Type:
Wood (unspecified)
Has Fireplace:
Yes
Fireplace Type:
N/A
Property Details
27269
Yes
Yes
Type:
N/A
Location:
N/A
Status:
N/A
Number of Spaces:
N/A
No
Yes
No
No
No
No
No
Construction Details
Traditional/old
Wood Shingle
N/A
N/A
Composition Shingle
Tax History
Year
Amount
Land
Improvement
Percent Change
Assessment
2019
$2,572
$72,000
$208,600
--%
$280,600
2019
$2,572
$72,000
$198,800
--%
$270,800
2018
$2,522
$70,000
$195,500
--%
$265,500
2017
$2,456
$70,000
$180,700
--%
$250,700
2016
$2,291
$68,000
$170,700
--%
$238,700
2014
$2,233
$65,000
$165,000
--%
$230,000
2013
$2,091
$65,000
$153,800
--%
$218,800
2012
$2,128
$65,000
$157,100
--%
$222,100

Average Home Price in 23114
Nearby Properties
Zip Code
Price
Bed
Bath
Sqft
Lot
Sold Date
$500,064
$500,064
4 Beds
3 Baths
2,174 Sqft
39,335 Lot (sqft)
Sold 10/14/2026
$451,930
4 Beds
3 Baths
2,244 Sqft
19,384 Lot (sqft)
Sold 09/10/2026
$530,741
4 Beds
2.5 Baths
2,288 Sqft
43,865 Lot (sqft)
Sold 08/19/2026
$505,000
4 Beds
2.5 Baths
2,057 Sqft
27,269 Lot (sqft)
Sold 04/08/2026
$350,000
4 Beds
2 Baths
2,102 Sqft
43,952 Lot (sqft)
Sold 04/14/2021
$505,000
4 Beds
2 Baths
2,092 Sqft
36,678 Lot (sqft)
Sold 10/13/2026
$485,000
4 Beds
2.5 Baths
2,184 Sqft
26,354 Lot (sqft)
Sold 10/13/2026
$490,000
$490,000
4 Beds
2.5 Baths
2,310 Sqft
20,909 Lot (sqft)
Sold 10/13/2026
$540,000
4 Beds
2 Baths
2,330 Sqft
11,543 Lot (sqft)
Sold 04/17/2026