Member Features
Find Real Estate Bargain!
Full foreclosure details
Home value, equity and ownership info
Find homes priced below market
Get full access with a FREE Account
Already a member?
$499,950
Listing Price4beds
2baths
2,621sqft
15,072sqft lot
8124 Castle Grove Dr, Mechanicsville, VA 23111
Member Features
Find Real Estate Bargain!
Full foreclosure details
Home value, equity and ownership info
Find homes priced below market
Get full access with a FREE Account
Already a member?
Recently Sold
For Sale
Pending
Home type
Price / sqft
Year built
Home Details
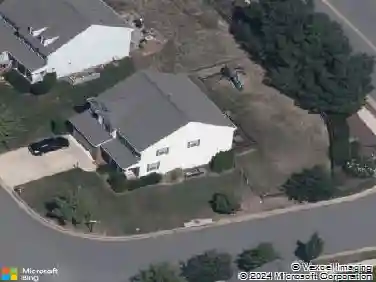
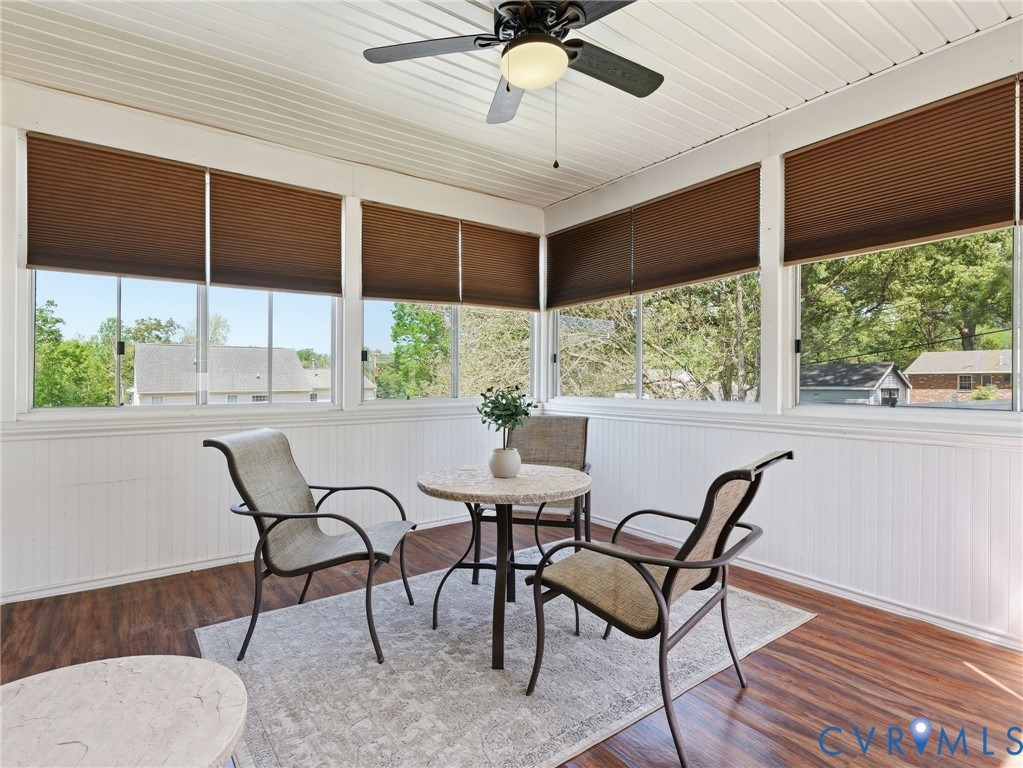
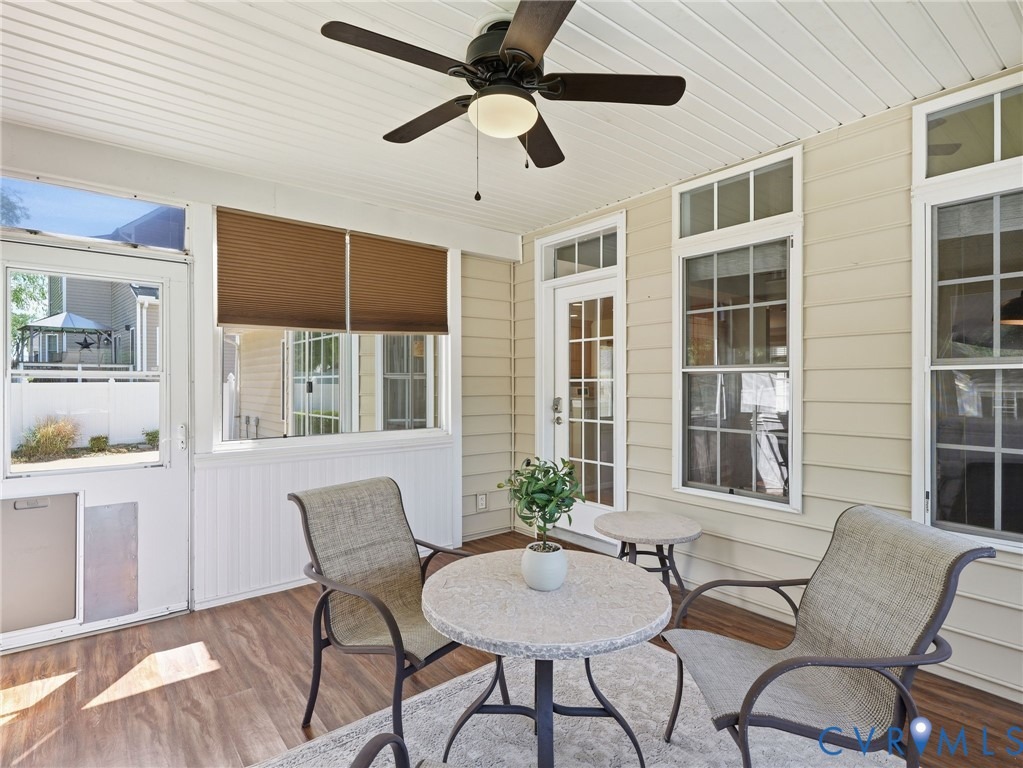
Commanding Hilltop Views! This home is perfectly elevated on a western-facing hill, providing stunning sunset views from the porch & driveway & a naturally dry, high-ground location. FIRST FLOOR PRIMARY Suite & 4 Car Garage (2 Car Attached Garage & a 2 Car Detached Garage (w/ a plywood subfloor on top of a concrete slab) with an electrical subpanel & tons of space). A little backyard view of Cherrydale Pond. Open-concept layout defined by warm hardwood flooring throughout the main level. The sun-drenched 2- story tall living room, centered around a cozy gas fireplace, flows seamlessly into the eat-in kitchen. Also off the family room is a dream come true FLORIDA room with laminate floors & ceiling fan/light. Culinary enthusiasts will appreciate the bar-height granite countertops, a full stainless appliance package updated in June 2023, & a charming bay window that overlooks the private rear grounds. For ultimate convenience, the spacious primary suite is located on the FIRST floor, featuring newer laminate flooring, a walk-in closet, & a spa-like en suite bath complete with double vanities, a corner jetted tub, & a separate walk-in shower. The second floor offers three additional generous bedrooms & a shared full bath, providing ample space for family or guests. One of the upstairs bedrooms includes a private attached office, making it the perfect setup for remote work or a quiet hobby room. Storage & utility needs are easily met with the attached garage, a detached garage/wo
Interior Details
2621
4
2
Has Heating:
Yes
Heating Type:
Forced Air With Air Conditioning
Has Cooling:
Yes
Cooling Type:
Central
Has Fuel:
No
Fuel Type:
N/A
Has Basement:
No
Basement Type:
No Basement
Has Flooring:
No
Flooring Type:
Carpet
Has Fireplace:
Yes
Fireplace Type:
N/A
Property Details
15072
No
No
Type:
N/A
Location:
N/A
Status:
N/A
Number of Spaces:
N/A
No
No
No
No
No
No
No
Construction Details
N/A
Aluminum/vinyl
N/A
N/A
Composition Shingle
Tax History
Year
Amount
Land
Improvement
Percent Change
Assessment
2020
$2,381
$63,000
$231,000
--%
$294,000
2019
$2,285
$63,000
$219,200
--%
$282,200
2018
$2,064
$60,000
$194,900
--%
$254,900
2017
$2,064
$60,000
$194,900
--%
$254,900
2016
$1,976
$60,000
$184,000
--%
$244,000
2014
$1,976
$60,000
$184,000
--%
$244,000
2012
$1,976
$60,000
$184,000
--%
$244,000

Average Home Price in 23111
Nearby Properties
Zip Code
Price
Bed
Bath
Sqft
Lot
Sold Date
$520,352
4 Beds
2.5 Baths
2,459 Sqft
7,100 Lot (sqft)
Sold 10/01/2026
$482,912
5 Beds
3.5 Baths
2,551 Sqft
15,246 Lot (sqft)
Sold 09/23/2026
$499,950
4 Beds
2 Baths
2,621 Sqft
15,072 Lot (sqft)
Sold 07/01/2026
$635,000
4 Beds
4 Baths
2,498 Sqft
7,231 Lot (sqft)
Sold 10/13/2026
$469,900
3 Beds
2 Baths
2,306 Sqft
16,553 Lot (sqft)
Sold 07/10/2025
$505,487
5 Beds
3.5 Baths
2,528 Sqft
17,293 Lot (sqft)
Sold 10/13/2026