Member Features
Find Real Estate Bargain!
Full foreclosure details
Home value, equity and ownership info
Find homes priced below market
Get full access with a FREE Account
Already a member?
$2,524,900
Listing Price5beds
4baths
3,962sqft
50,965sqft lot
321 Castle Crest Rd, Alamo, CA 94507
Member Features
Find Real Estate Bargain!
Full foreclosure details
Home value, equity and ownership info
Find homes priced below market
Get full access with a FREE Account
Already a member?
For Sale
Pending
Home type
Price / sqft
Year built
Home Details
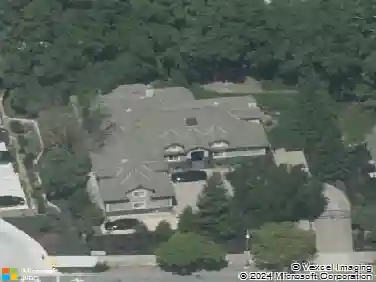
A comprehensive transformation by Alamo-based RSR Development, bringing together sophisticated design, significant structural engineering, and high-quality construction. Direct Mt. Diablo views, expansive windows, and energy efficiency. The entry pivot door sets the tone immediately, opening to the huge view-framing window capturing the mountain through floating maple stair treads. A striking architectural moment designed by noted Architect Martin Hammer. The main living level centers around an open gathering area with soaring vaulted wood ceilings, stunning kitchen representing sea, earth and sky, formal dining, exposed beams, expansive Fleetwood windows, and access to an outdoor seating area overlooking Mt. Diablo. The kitchen anchors the home with quartzite island, Wolf/Sub-Zero appliances, steam oven, custom hood and walk-in pantry. A refined mix of stone, glass, metal, and natural warmth. Extensively remodeled with an emphasis on architecture, systems, and symmetry, the home includes steel beams, double shear, owned solar, updated HVAC, maple hardwood, modern railings, upgraded lighting, and a media room / 5th bedroom. Set on 1.17 acres on one of Alamos friendliest streets, the flexible floor plan offers two ensuite bedrooms with one on the main level, two living areas, and easy access to two 2-car garages (total 4). Close to downtown WC, BART, Iron Horse Trail, and 680.
Interior Details
3962
5
4
Has Heating:
Yes
Heating Type:
Central
Has Cooling:
No
Cooling Type:
N/A
Has Fuel:
No
Fuel Type:
N/A
Has Basement:
No
Basement Type:
N/A
Has Flooring:
No
Flooring Type:
N/A
Has Fireplace:
Yes
Fireplace Type:
N/A
Property Details
50965
No
No
Type:
Garage, Attached
Location:
N/A
Status:
N/A
Number of Spaces:
4
N/A
N/A
N/A
N/A
N/A
N/A
N/A
Construction Details
N/A
N/A
N/A
N/A
N/A
Tax History
Year
Amount
Land
Improvement
Percent Change
Assessment
2020
$11,955
$386,894
$617,957
--%
$1,004,851
2019
$11,823
$379,308
$605,841
--%
$985,149
2018
$11,423
$371,871
$593,962
--%
$965,833
2017
$11,215
$364,580
$582,316
--%
$946,896
2016
$11,008
$357,432
$570,899
--%
$928,331
2014
$10,636
$345,168
$551,309
--%
$896,477
2013
$10,494
$343,609
$548,818
--%
$892,427
2012
$10,017
$336,872
$538,057
--%
$874,929

Average Home Price in 94507
Nearby Properties
Zip Code
Price
Bed
Bath
Sqft
Lot
Sold Date
$2,883,445
$2,883,445
4 Beds
3.5 Baths
3,511 Sqft
128,937 Lot (sqft)
Sold 09/23/2026
$3,902,509
$3,902,509
6 Beds
4 Baths
3,601 Sqft
60,809 Lot (sqft)
Sold 05/07/2026
$3,366,482
$3,366,482
5 Beds
4.5 Baths
3,417 Sqft
28,650 Lot (sqft)
Sold 10/26/2026
$2,524,900
$2,524,900
5 Beds
4 Baths
3,962 Sqft
50,965 Lot (sqft)
Sold 10/26/2026
$2,899,000
$2,899,000
4 Beds
3 Baths
3,623 Sqft
50,048 Lot (sqft)
Sold 10/26/2026
$3,998,000
$3,998,000
4 Beds
5 Baths
4,198 Sqft
78,800 Lot (sqft)
Sold 10/26/2026