

Member Features
Find Real Estate Bargain!
Full foreclosure details
Home value, equity and ownership info
Find homes priced below market
Get full access with a FREE Account
Already a member?
$995,000
Listing Price3beds
3baths
2,616sqft
6,887sqft lot
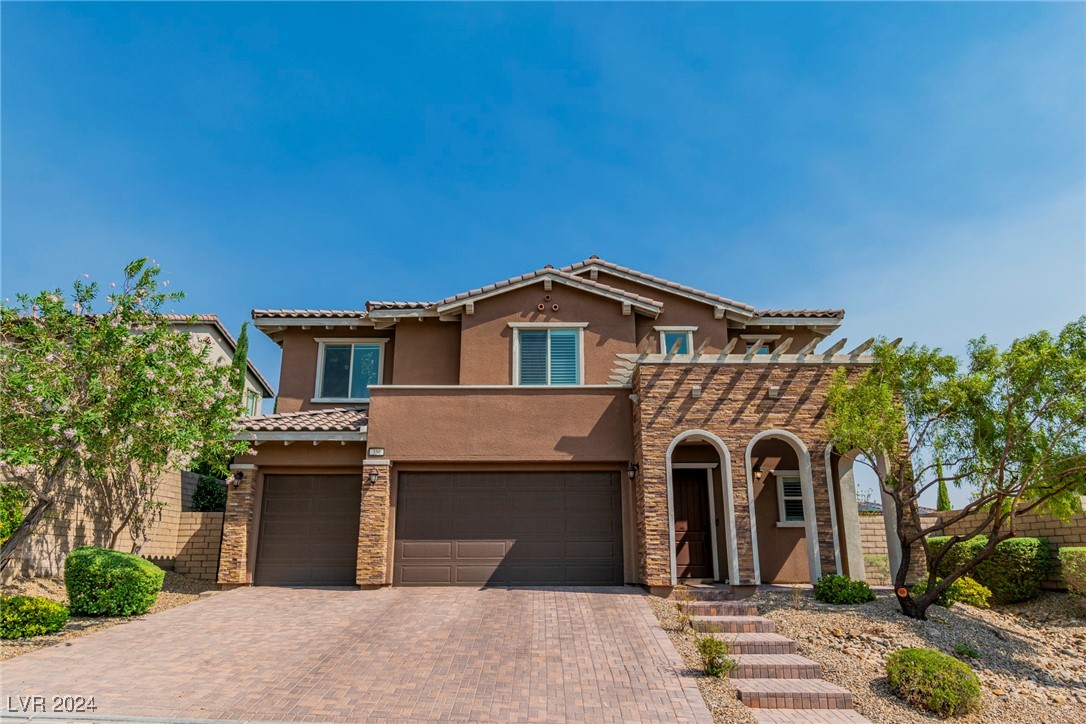
356 Castellari Dr, Las Vegas, NV 89138
Member Features
Find Real Estate Bargain!
Full foreclosure details
Home value, equity and ownership info
Find homes priced below market
Get full access with a FREE Account
Already a member?
For Sale
Off Market
Home type
Price / sqft
Year built
Home Details
The Paseo's Palace is a luxurious home where elegance meets modern comfort. A grand foyer with soaring ceilings sets the stage for this exquisite home. The open-concept floor plan flows seamlessly, leading you to a highly upgraded kitchen, featuring a massive island perfect for entertaining. Cook with top-of-the-line stainless steel appliances including double ovens & cooktop + plenty of space to inspire your culinary creativity. A downstairs office offers a quiet retreat while the useful laundry room offers a sink & cabinets. Upstairs, you will find a giant loft leading to a covered balcony. Enjoy breathtaking mountain views along with city lights. The primary suite boasts a spa-like bathroom complete with soaking tub & walk-in shower. The backyard oasis features designer concrete with low maintenance synthetic grass. Relax by the gas fire pit or unwind in the spool with waterfall and sun deck. Outdoor kitchen with BBQ and beverage fridge. Enjoy your covered patio with gas fireplace.
Interior Details
2616
3
3
Has Heating:
Yes
Heating Type:
Forced Air With Air Conditioning
Has Cooling:
Yes
Cooling Type:
Central
Has Fuel:
No
Fuel Type:
N/A
Has Basement:
No
Basement Type:
N/A
Has Flooring:
No
Flooring Type:
Carpet
Has Fireplace:
Yes
Fireplace Type:
N/A
Property Details
6887
No
No
Type:
Garage, Attached
Location:
N/A
Status:
N/A
Number of Spaces:
2
N/A
N/A
N/A
N/A
N/A
N/A
N/A
Construction Details
Bi-level
Combination
N/A
N/A
Concrete
Tax History
Year
Amount
Land
Improvement
Percent Change
Assessment
2021
$6,377
$53,900
$146,715
--%
$200,615
2020
$5,976
$47,950
$134,352
--%
$182,302
2019
$5,904
$43,750
$136,350
--%
$180,100
2018
$5,926
$43,750
$137,029
--%
$180,779
2017
$1,151
$24,500
$0
--%
$24,677

Average Home Price in 89138
Nearby Properties
Zip Code
Price
Bed
Bath
Sqft
Lot
Sold Date
$740,249
3 Beds
2.5 Baths
2,324 Sqft
4,330 Lot (sqft)
Sold 09/17/2026
$891,084
4 Beds
3 Baths
2,788 Sqft
8,712 Lot (sqft)
Sold 08/25/2026
$783,052
4 Beds
3.5 Baths
2,581 Sqft
4,665 Lot (sqft)
Sold 08/14/2026
$928,405
$928,405
4 Beds
3 Baths
2,290 Sqft
5,798 Lot (sqft)
Sold 06/01/2026
$998,877
$998,877
3 Beds
3 Baths
2,641 Sqft
7,841 Lot (sqft)
Sold 05/19/2026
$979,251
$979,251
2 Beds
2.5 Baths
2,441 Sqft
7,431 Lot (sqft)
Sold 10/05/2026
$779,900
$779,900
4 Beds
3 Baths
2,378 Sqft
8,390 Lot (sqft)
Sold 10/06/2026
$1,124,508
$1,124,508
4 Beds
3.5 Baths
2,432 Sqft
7,214 Lot (sqft)
Sold 10/05/2026
$875,000
3 Beds
3 Baths
2,577 Sqft
4,953 Lot (sqft)
Sold 09/29/2026







