
Member Features
Find Real Estate Bargain!
Full foreclosure details
Home value, equity and ownership info
Find homes priced below market
Get full access with a FREE Account
Already a member?
$849,000
Listing Price4beds
4baths
4,564sqft
93,218sqft lot
7206 Castaway Beach Rd, Orange, VA 22960
Member Features
Find Real Estate Bargain!
Full foreclosure details
Home value, equity and ownership info
Find homes priced below market
Get full access with a FREE Account
Already a member?
For Sale
Off Market
Home type
Price / sqft
Year built
Home Details
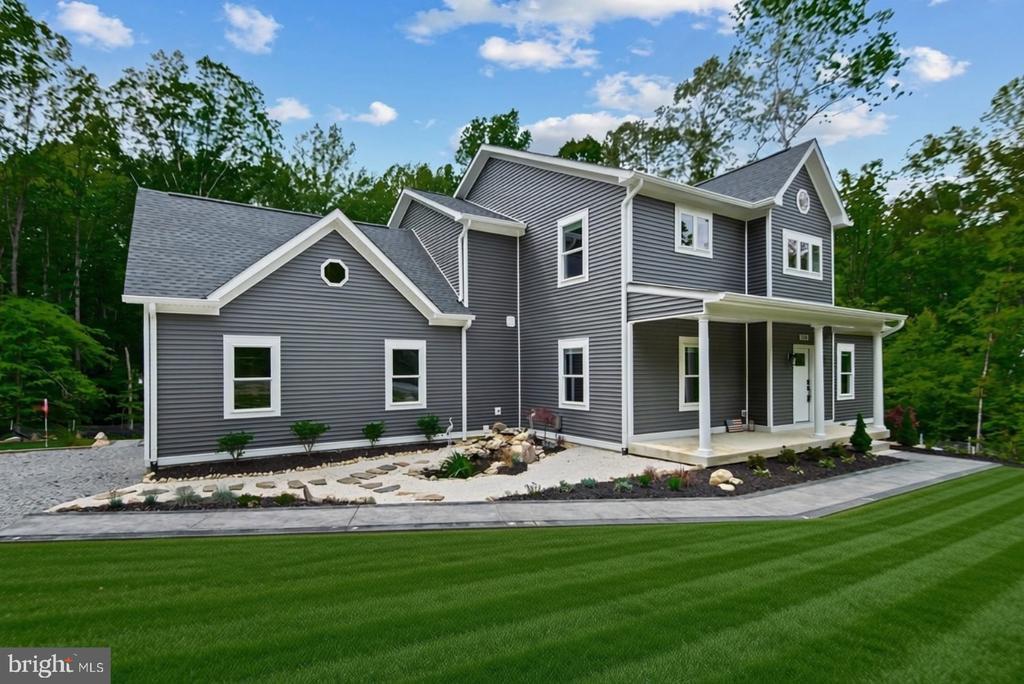
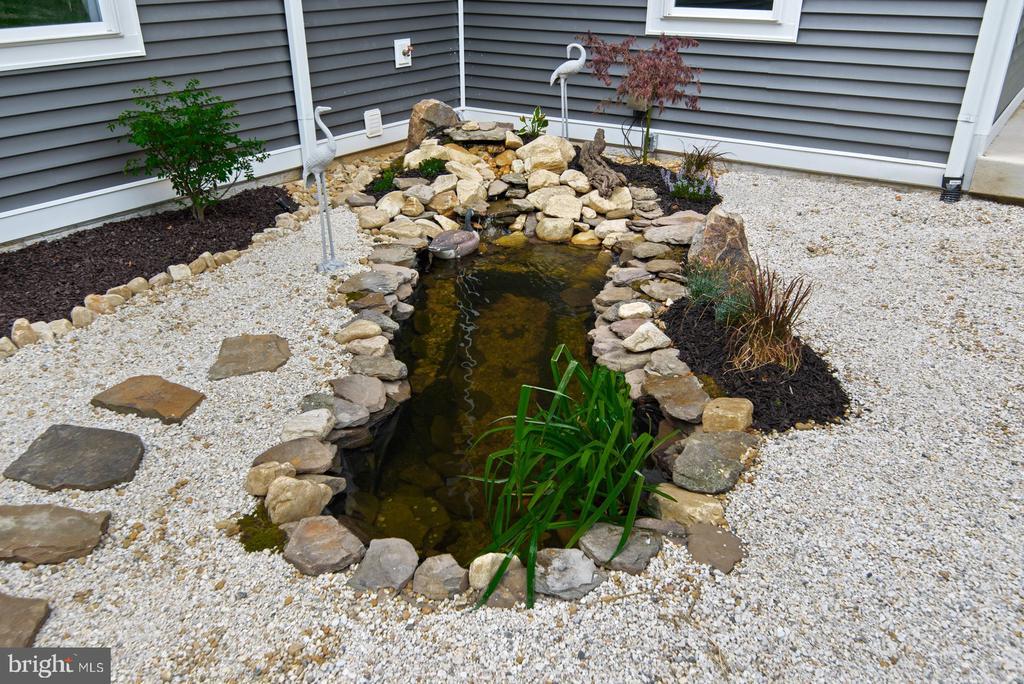
Lake Anna days can end with an evening around your own fire pit. Welcome to Castaway Cove at 7206 Castaway Beach Road, a completed 2026 home on 2.14 wooded acres in the Rolling Woods community. With four bedrooms, three full baths, one half bath, and 2,918 finished square feet, the home offers private community access to Lake Anna through a boat ramp, docks, and picnic area. The layout features two private bedroom suites on separate levels. The main-level primary suite includes a built-in coffee and wine bar, two walk-in closets, and a bath with dual vanities, a freestanding tub, and a separate tiled shower. Upstairs, a second bedroom has its own en suite bath and walk-in closet. The arrangement offers flexibility for hosting guests, enjoying the home as a private retreat, or exploring its potential as a vacation rental. The large finished room over the garage is currently set up as an indoor playground and game room with a TV, offering a ready-made vision for this flexible space. Two additional bedrooms complete the upper level. A composite deck leads to an expansive stamped-concrete patio and firepit area with three-sided bench seating and integrated lighting. A living koi pond, putting green, and hot tub, (which convey) add even more ways to enjoy the property. The open main level also features a kitchen with quartz countertops, a center island, stainless steel appliances, a pot filler, and a walk-in pantry. The unfinished walk-out basement has plumbing rough-in for a futu
Interior Details
4564
4
4
Has Heating:
Yes
Heating Type:
Central
Has Cooling:
Yes
Cooling Type:
Central
Has Fuel:
No
Fuel Type:
N/A
Has Basement:
No
Basement Type:
Basement (unspecified)
Has Flooring:
No
Flooring Type:
N/A
Has Fireplace:
Yes
Fireplace Type:
N/A
Property Details
93218
Yes
Yes
Type:
Garage, Attached
Location:
N/A
Status:
N/A
Number of Spaces:
2
No
No
No
No
No
No
No
Construction Details
N/A
Aluminum/vinyl
N/A
N/A
Composition Shingle
Tax History
Year
Amount
Land
Improvement
Percent Change
Assessment
2020
$431
$50,800
$2,500
--%
$53,300
2019
$451
$50,800
$2,500
--%
$53,300
2018
$443
$50,800
$2,500
--%
$53,300
2017
$453
$50,800
$2,500
--%
$53,300
2016
$453
$50,800
$2,500
--%
$53,300
2014
$458
$50,800
$2,500
--%
$53,300
2013
$532
$58,000
$2,500
--%
$60,500
2012
$532
$58,000
$2,500
--%
$60,500

Average Home Price in 22960
Nearby Properties
Zip Code
Price
Bed
Bath
Sqft
Lot
Sold Date
$1,150,000
$1,150,000
5 Beds
4 Baths
4,550 Sqft
58,240 Lot (sqft)
Sold 09/29/2026




