


Member Features
Find Real Estate Bargain!
Full foreclosure details
Home value, equity and ownership info
Find homes priced below market
Get full access with a FREE Account
Already a member?
$154,900
Listing Price4beds
2baths
1,533sqft
9,675sqft lot
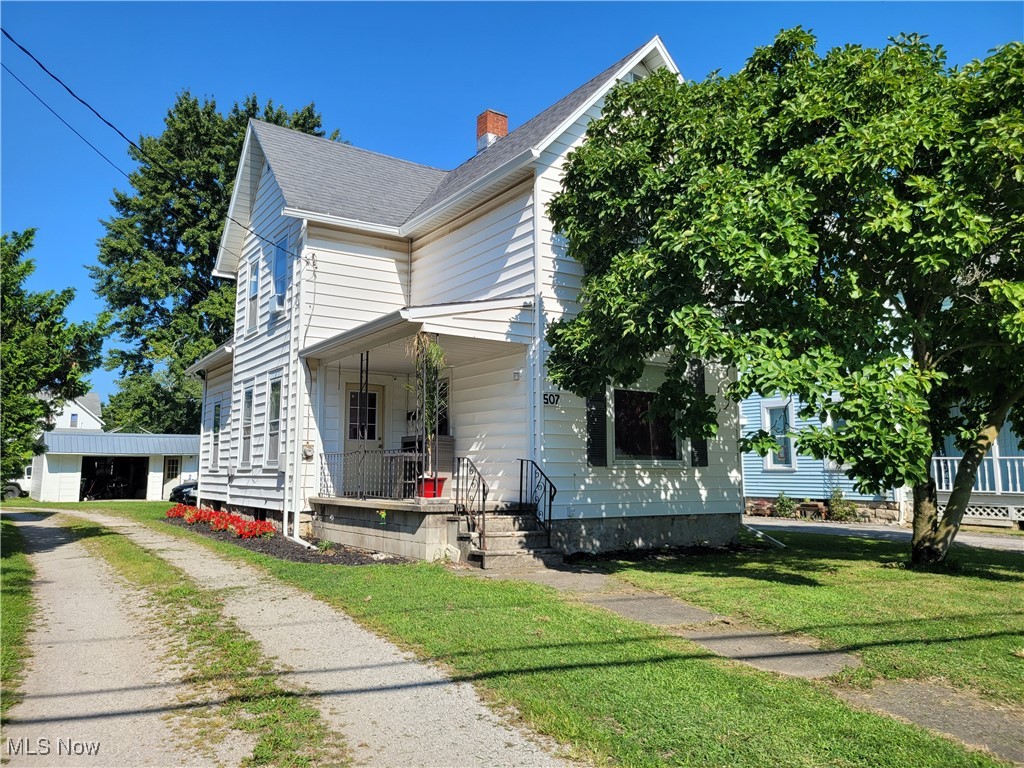
507 Castalia St, Bellevue, OH 44811
Member Features
Find Real Estate Bargain!
Full foreclosure details
Home value, equity and ownership info
Find homes priced below market
Get full access with a FREE Account
Already a member?
For Sale
Off Market
Home type
Price / sqft
Year built
Home Details
WOW! Check out this freshly updated colonial located in Bellevue on a nice size lot with a detached garage. As you walk in, you are greeted by the remodeled kitchen with all new cabinets, countertops, flooring, and paint. Head into the dining room with fresh paint and original built-ins for added storage. Around the corner, you will find the spacious living room with new carpet and paint. Also on the first floor is the laundry room and a half bath. There is also a first floor bedroom! Go upstairs to the loft area for additional space, with three more bedrooms and an updated full bathroom. Some other recent updates include: electrical in 2022, tankless water heater/boiler combo, windows and gutters in 2023 and so much more! This home offers so much character and charm and is ready for its new owner to do nothing but move in! Schedule your showing today!
Interior Details
1533
4
2
Has Heating:
Yes
Heating Type:
Central
Has Cooling:
No
Cooling Type:
N/A
Has Fuel:
No
Fuel Type:
N/A
Has Basement:
No
Basement Type:
Basement (unspecified)
Has Flooring:
No
Flooring Type:
Tile (unspecified)
Has Fireplace:
Yes
Fireplace Type:
N/A
Property Details
9675
Yes
Yes
Type:
Garage, Detached
Location:
N/A
Status:
N/A
Number of Spaces:
2
No
No
No
No
No
No
No
Construction Details
N/A
Aluminum/vinyl
N/A
Gable
Slate
Tax History
Year
Amount
Land
Improvement
Percent Change
Assessment
2019
$2,937
$4,430
$25,690
--%
$30,120
2018
$2,833
$4,430
$25,690
--%
$30,120
2017
$2,883
$4,250
$23,710
--%
$27,960
2016
$2,550
$4,250
$23,710
--%
$27,960
2015
$1,972
$4,253
$23,706
--%
$27,959
2013
$2,015
$4,270
$23,870
--%
$28,140
2012
$1,777
$4,270
$23,870
--%
$28,140
2011
$1,615
$5,600
$19,990
--%
$25,590

Average Home Price in 44811
Nearby Properties
Zip Code
Price
Bed
Bath
Sqft
Lot
Sold Date
$151,099
$151,099
3 Beds
1 Baths
1,456 Sqft
9,191 Lot (sqft)
Sold 09/14/2026
$111,001
$111,001
3 Beds
2 Baths
1,486 Sqft
3,940 Lot (sqft)
Sold 08/12/2026
$189,415
$189,415
3 Beds
2 Baths
1,410 Sqft
7,950 Lot (sqft)
Sold 08/12/2026
$234,222
$234,222
3 Beds
2 Baths
1,400 Sqft
10,350 Lot (sqft)
Sold 07/09/2026
$209,551
$209,551
3 Beds
2 Baths
1,684 Sqft
8,250 Lot (sqft)
Sold 10/27/2026
$159,500
$159,500
4 Beds
1 Baths
1,438 Sqft
7,492 Lot (sqft)
Sold 09/29/2026
$235,936
$235,936
2 Beds
1.5 Baths
1,761 Sqft
5,358 Lot (sqft)
Sold 10/27/2026
$194,900
$194,900
3 Beds
2 Baths
1,680 Sqft
10,428 Lot (sqft)
Sold 10/26/2026
$126,778
$126,778
2 Beds
1 Baths
1,314 Sqft
7,290 Lot (sqft)
Sold 10/27/2026





