Member Features
Find Real Estate Bargain!
Full foreclosure details
Home value, equity and ownership info
Find homes priced below market
Get full access with a FREE Account
Already a member?
$195,000
Listing Price3beds
2baths
1,760sqft
10,019sqft lot
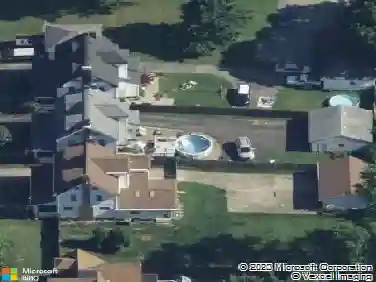
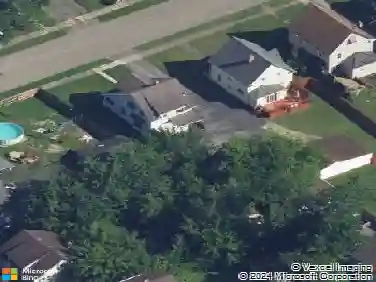
214 Cassandra Dr, Niles, OH 44446
Member Features
Find Real Estate Bargain!
Full foreclosure details
Home value, equity and ownership info
Find homes priced below market
Get full access with a FREE Account
Already a member?
For Sale
Off Market
Home type
Price / sqft
Year built
Home Details
Find a taste of something different with this delightfully updated Niles split level, boasting attractive styling and a must-see rear sunroom! This hot-on-the-market residence sits behind the natural privacy of its colorful foliage as a covered front patio runs along the entryway. A cement drive leads up to a single car garage with an extended rear workshop located behind the main bay. Through the front door, the welcoming foyer overlooks the lower family room and its stone trimmed fireplace. Nearby, the family room enjoys plenty of light from its large picture window as you make your way into the combined central kitchen and dining areas. The elegant, tiled backsplash pairs perfectly with the stone look countertops and bright white casements. Peering through the serving window, the rear sunroom wows with daring woodwork and multiple sliding glass doors that showcase the brick patio and fenced-in yard. A skylight adds to the appeal. Upstairs, a gorgeous full bath boats elaborate tilework as it ties into the larger, master bedroom for a private suite. Two other bedrooms include plush carpeted and ample closet space. Down below, the family room transcends into both a storage area and offset laundry while a brightly colored full bath sits center with its unique stall shower.
Interior Details
1760
3
2
Has Heating:
Yes
Heating Type:
Baseboard
Has Cooling:
Yes
Cooling Type:
Central
Has Fuel:
Yes
Fuel Type:
Gas
Has Basement:
No
Basement Type:
Partial
Has Flooring:
No
Flooring Type:
N/A
Has Fireplace:
Yes
Fireplace Type:
N/A
Property Details
10019
Yes
Yes
Type:
N/A
Location:
N/A
Status:
N/A
Number of Spaces:
N/A
No
No
No
No
No
No
No
Construction Details
Multifamily
Wood
N/A
N/A
N/A
Tax History
Year
Amount
Land
Improvement
Percent Change
Assessment
2019
$1,800
$4,970
$28,140
--%
$33,110
2018
$1,794
$4,970
$28,140
--%
$33,110
2017
$1,784
$4,970
$28,140
--%
$33,110
2016
$1,817
$4,970
$28,420
--%
$33,390
2015
$1,796
$4,970
$28,420
--%
$33,390
2013
$1,801
$4,970
$30,240
--%
$35,210
2012
$1,799
$4,970
$30,240
--%
$35,210

Average Home Price in 44446
Nearby Properties
Zip Code
Price
Bed
Bath
Sqft
Lot
Sold Date
$--
4 Beds
1 Baths
1,720 Sqft
6,970 Lot (sqft)
Sold 08/26/2026
$96,111
$96,111
3 Beds
1.5 Baths
1,507 Sqft
10,454 Lot (sqft)
Sold 06/18/2026
$195,000
$195,000
3 Beds
2 Baths
1,760 Sqft
10,019 Lot (sqft)
Sold 10/13/2026
$129,900
$129,900
4 Beds
2 Baths
1,498 Sqft
6,098 Lot (sqft)
Sold 09/29/2026
$239,900
$239,900
3 Beds
1.5 Baths
1,872 Sqft
7,841 Lot (sqft)
Sold 10/13/2026
$236,945
$236,945
3 Beds
2 Baths
1,554 Sqft
13,939 Lot (sqft)
Sold 09/29/2026
$184,900
$184,900
4 Beds
2 Baths
1,500 Sqft
11,326 Lot (sqft)
Sold 09/29/2026
$154,900
$154,900
3 Beds
1.5 Baths
1,604 Sqft
11,326 Lot (sqft)
Sold 10/13/2026
$161,394
$161,394
3 Beds
1.5 Baths
1,982 Sqft
11,326 Lot (sqft)
Sold 10/18/2026