Member Features
Find Real Estate Bargain!
Full foreclosure details
Home value, equity and ownership info
Find homes priced below market
Get full access with a FREE Account
Already a member?
$640,990
Listing Price3beds
3baths
1,770sqft
1sqft lot
7541 Caspia Ct, Chino, CA 91708
Member Features
Find Real Estate Bargain!
Full foreclosure details
Home value, equity and ownership info
Find homes priced below market
Get full access with a FREE Account
Already a member?
For Sale
Off Market
Home type
Price / sqft
Year built
Home Details
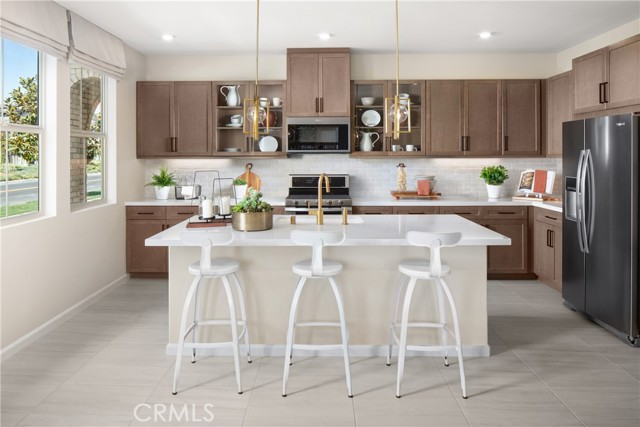
A Brand New Highly Efficient Home at The Preserve! Beazer Homes is proud to offer Net Zero Ready Homes at our Zinnia Community, certified by the US Department of Energy and designed to be 40-50% more efficient than a typical new home. The average monthly energy bill for this home is $24. This home includes a nice sized kitchen with lots of cabinets and a cozy Great Room space. And, its always nice to have a Bedroom and Full Bath downstairs! This home is an accessible unit! An outside courtyard space is included that allows you to take your indoor living outside for get togethers. There is a nice loft space upstairs along with a secondary Bedroom/Bath and the Primary Bed/Bath. The upstairs Laundry Room is conveniently to make laundry day a breeze. The cherry on top is this home's Indoor Air Plus Designation qualifies for the coveted Department of Energy's Indoor Air Plus certification, with its air filtration system that reduces outside pollutants like dust, mold and allergens to provide healthier living for you and your family. Home includes a 1 year fit and finish warranty. Enjoy the lifestyle at The Preserve with its parks, pools, dog park, fitness facility, community clubhouse, movie theatre, and loads of shopping and restaurants nearby. PLEASE NOTE: Pictures are of model home.
Interior Details
1770
3
3
Has Heating:
Yes
Heating Type:
Central
Has Cooling:
Yes
Cooling Type:
Central
Has Fuel:
No
Fuel Type:
N/A
Has Basement:
No
Basement Type:
N/A
Has Flooring:
No
Flooring Type:
N/A
Has Fireplace:
Yes
Fireplace Type:
N/A
Property Details
1
Yes
Yes
Type:
Garage, Attached
Location:
N/A
Status:
N/A
Number of Spaces:
2
No
Yes
No
No
No
No
No
Construction Details
Condo/apartment
N/A
N/A
N/A
Tile
Tax History
Year
Amount
Land
Improvement
Percent Change
Assessment

Average Home Price in 91708
Nearby Properties
Zip Code
Price
Bed
Bath
Sqft
Lot
Sold Date
$702,623
$702,623
4 Beds
3.5 Baths
1,843 Sqft
1 Lot (sqft)
Sold 10/02/2026
$655,581
$655,581
4 Beds
3.5 Baths
1,831 Sqft
1 Lot (sqft)
Sold 09/30/2026
$660,586
$660,586
4 Beds
3.5 Baths
1,843 Sqft
1 Lot (sqft)
Sold 09/17/2026
$623,804
$623,804
3 Beds
3 Baths
1,790 Sqft
1 Lot (sqft)
Sold 09/16/2026
$634,357
$634,357
3 Beds
3.5 Baths
1,778 Sqft
1 Lot (sqft)
Sold 09/01/2026
$678,094
$678,094
3 Beds
2.5 Baths
1,814 Sqft
1 Lot (sqft)
Sold 06/10/2026
$730,527
$730,527
3 Beds
2.5 Baths
1,982 Sqft
3,000 Lot (sqft)
Sold 05/29/2026
$647,935
$647,935
3 Beds
3 Baths
1,770 Sqft
1 Lot (sqft)
Sold 10/26/2026
$659,380
$659,380
4 Beds
4 Baths
1,843 Sqft
1 Lot (sqft)
Sold 10/26/2026
Calculators
Mortgage
Mortgage Calculator
Details for 7541 CASPIA CT
Property Debt
Foreclosure Contact Details
Similar Homes Nearby

Guides for Caspia Ct

San Bernardino’s real estate values rose steadily in early to mid-2024, with average property values peaking at $500K in May. Sale prices per sq. ft also increased modestly despite a subtle decrease in number of properties sold. Comparison with nearby cities shows varied market trends.