


Member Features
Find Real Estate Bargain!
Full foreclosure details
Home value, equity and ownership info
Find homes priced below market
Get full access with a FREE Account
Already a member?
$475,000
Listing Price2beds
2.25baths
1,370sqft
2,392sqft lot
525 Casper Dr, Lafayette, CO 80026
Member Features
Find Real Estate Bargain!
Full foreclosure details
Home value, equity and ownership info
Find homes priced below market
Get full access with a FREE Account
Already a member?
For Sale
Off Market
Home type
Price / sqft
Year built
Home Details
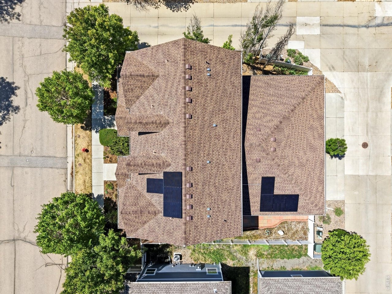
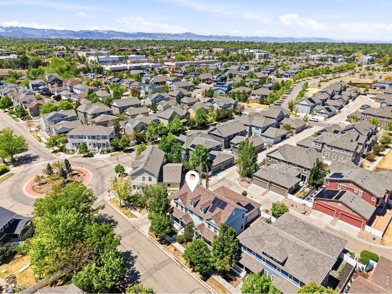
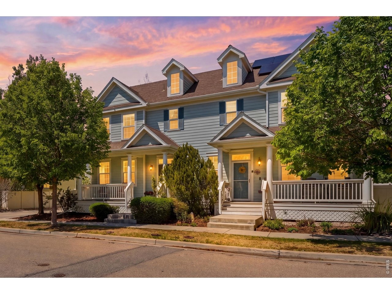
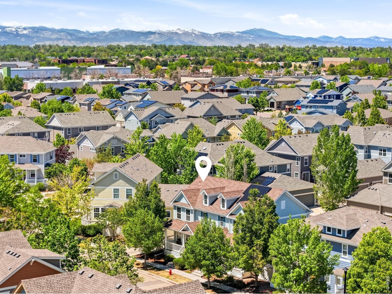
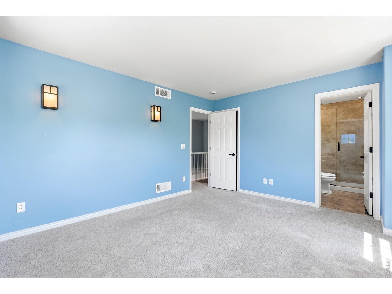
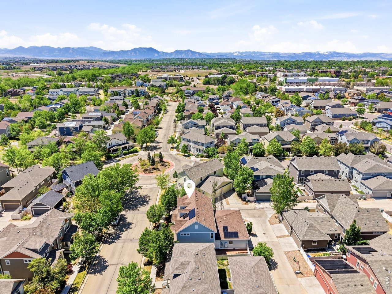
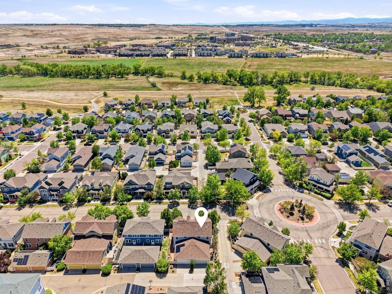
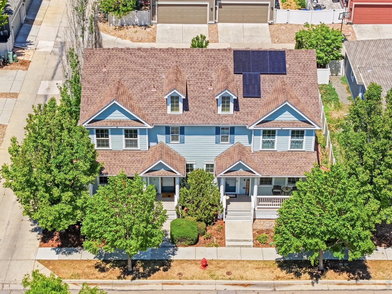
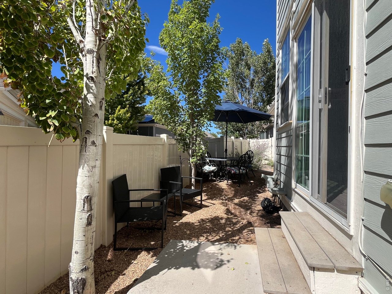
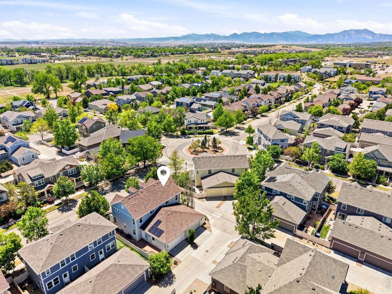
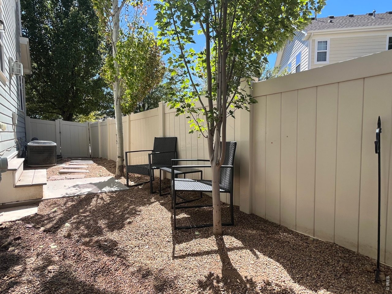
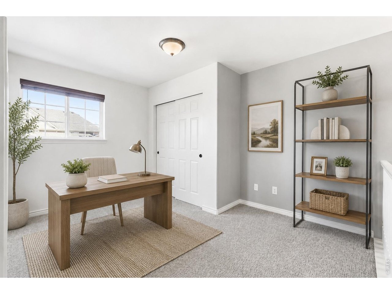
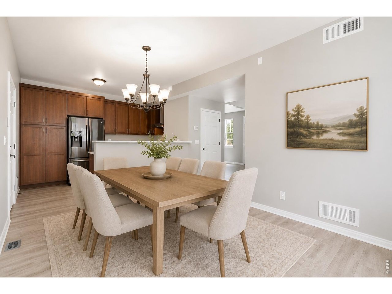
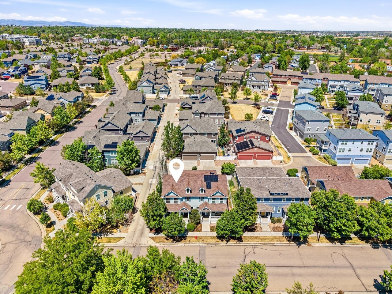
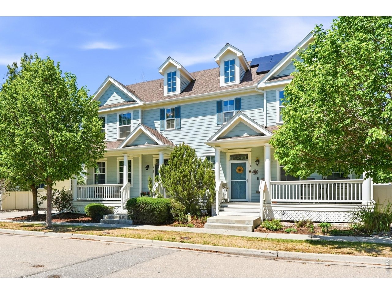
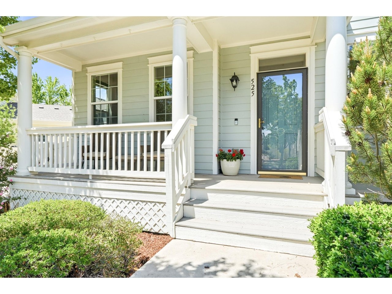
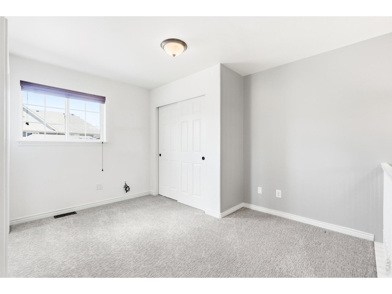
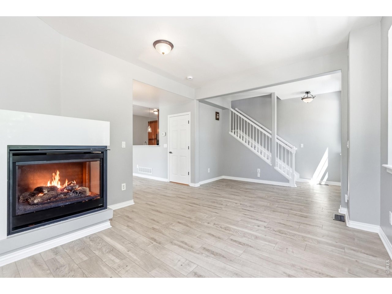
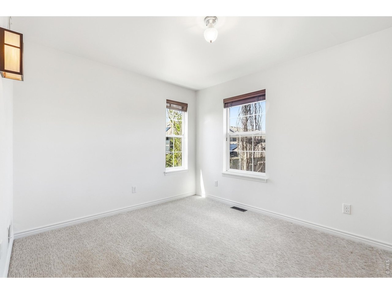
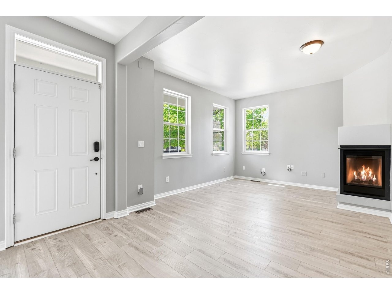
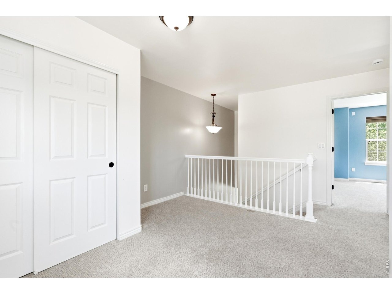
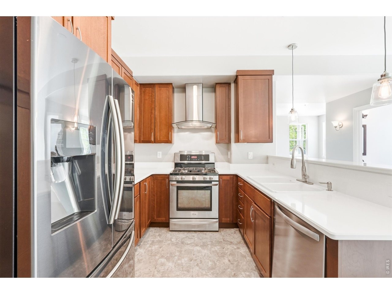
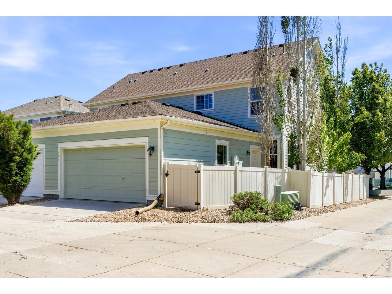
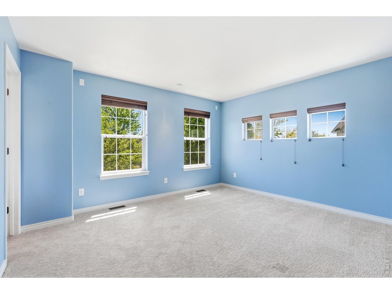
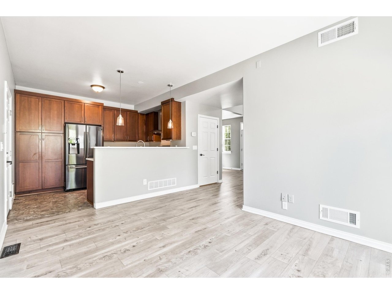
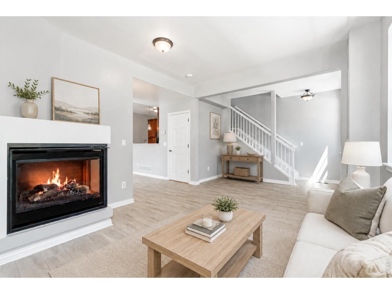
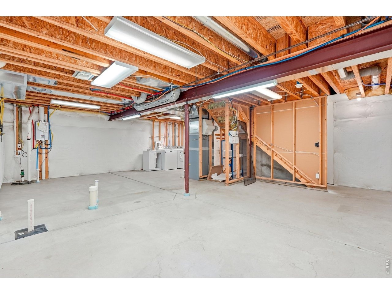
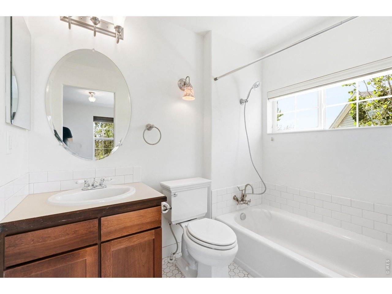
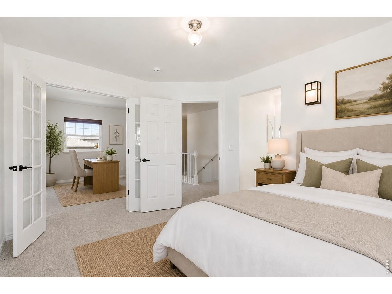
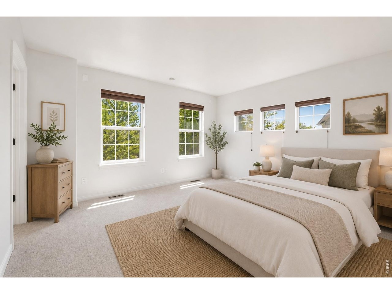
This unit is priced to sell! All new carpet and freshly repainted! Welcome to 525 Casper Drive -- a bright and inviting 2-bedroom, 3-bath coveted end-unit townhome ideally located near the heart of Lafayette. Sun-filled living spaces, an open and comfortable layout, and thoughtful design create a warm, welcoming feel throughout. Large windows bring in abundant natural light, enhancing the home's airy atmosphere and making each space feel both inviting and functional. A gas fireplace keeps things cozy during long winter nights. Enjoy a front porch during warmer weather. The well-designed floor plan offers comfortable everyday living with room to relax, entertain, and work from home if desired. An updated kitchen rounds out the living space. Perfectly positioned close to downtown Lafayette, this home provides easy access to the area's popular restaurants, coffee shops, parks, the Coal Creek Trail and everyday conveniences. Enjoy walkable access to neighborhood amenities, nearby recreation, and the new waterpark, offering outdoor enjoyment just moments from your door. With its combination of natural light, low-maintenance living, and an exceptional location, 525 Casper Drive offers the ideal blend of comfort, convenience, and community. Brand new carpet throughout. Unfinished basement is ready to build out, with plumbing rough-ins.
Interior Details
1370
2
2.25
Has Heating:
Yes
Heating Type:
Forced Air With Air Conditioning
Has Cooling:
Yes
Cooling Type:
Central
Has Fuel:
No
Fuel Type:
N/A
Has Basement:
No
Basement Type:
Unfinished
Has Flooring:
No
Flooring Type:
N/A
Has Fireplace:
Yes
Fireplace Type:
N/A
Property Details
2392
No
No
Type:
Garage, Attached
Location:
N/A
Status:
N/A
Number of Spaces:
2
No
No
No
No
Yes
No
No
Construction Details
N/A
Composition Siding
N/A
N/A
Asphalt
Tax History
Year
Amount
Land
Improvement
Percent Change
Assessment
2019
$2,736
$5,506
$24,031
--%
$29,537
2019
$2,736
$5,506
$24,031
--%
$29,537
2018
$2,490
$4,680
$21,874
--%
$26,554
2017
$2,426
$4,680
$21,874
--%
$26,554
2016
$2,166
$4,617
$18,356
--%
$22,973
2014
$1,677
$3,662
$14,408
--%
$18,070
2013
$1,607
$3,662
$14,408
--%
$18,070
2012
$1,731
$3,184
$16,342
--%
$19,526

Average Home Price in 80026
Nearby Properties
Zip Code
Price
Bed
Bath
Sqft
Lot
Sold Date
$533,414
$533,414
3 Beds
2.25 Baths
1,370 Sqft
2,520 Lot (sqft)
Sold 10/31/2026
$446,279
$446,279
2 Beds
2 Baths
1,378 Sqft
1,601 Lot (sqft)
Sold 09/10/2026
$372,759
$372,759
2 Beds
1.75 Baths
1,212 Sqft
2,132 Lot (sqft)
Sold 06/02/2026
$570,000
$570,000
3 Beds
2 Baths
1,440 Sqft
7,262 Lot (sqft)
Sold 10/26/2026
$399,900
$399,900
3 Beds
1.75 Baths
1,212 Sqft
2,243 Lot (sqft)
Sold 10/26/2026
$515,000
$515,000
2 Beds
3 Baths
1,340 Sqft
1,615 Lot (sqft)
Sold 10/26/2026
$452,037
$452,037
2 Beds
2.5 Baths
1,340 Sqft
1,375 Lot (sqft)
Sold 10/27/2026
$446,089
$446,089
2 Beds
2.5 Baths
1,340 Sqft
1,367 Lot (sqft)
Sold 10/27/2026
$509,000
$509,000
2 Beds
3 Baths
1,298 Sqft
1,445 Lot (sqft)
Sold 10/13/2026






