Member Features
Find Real Estate Bargain!
Full foreclosure details
Home value, equity and ownership info
Find homes priced below market
Get full access with a FREE Account
Already a member?
$504,900
Listing Price3beds
3baths
1,571sqft
1,996sqft lot
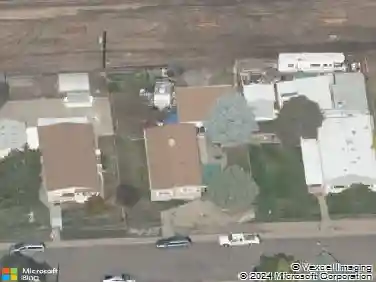
609 Casper Dr, Lafayette, CO 80026
Member Features
Find Real Estate Bargain!
Full foreclosure details
Home value, equity and ownership info
Find homes priced below market
Get full access with a FREE Account
Already a member?
For Sale
Off Market
Home type
Price / sqft
Year built
Home Details
Welcome to 609 Casper Dr, the best townhome location in the desirable Coal Creek Village community of Lafayette! Adjoining a quiet playground/park, this spacious 3-bedroom, 3.5-bath home offers 1,730 square feet of comfortable living space with an amazing functional layout. The main level features an inviting living area with a cozy fireplace, refinished hardwood flooring, and a well-appointed kitchen with ample cabinetry and counter space. New high-end appliances are throughout the home. Two bedrooms are upstairs, each with its own en-suite bathroom and walk in closet. The finished basement provides valuable additional living space-perfect for a home office, extra bedroom, gym, or home theater. Enjoy the convenience of a 2-car detached garage and outdoor patio. The home's location puts you close to Lafayette's restaurants, shopping, parks, trails, and everything this vibrant community has to offer. With its combination of space, flexibility, and an excellent Lafayette location, this home is ready to welcome its next owner!
Interior Details
1571
3
3
Has Heating:
Yes
Heating Type:
Forced Air With Air Conditioning
Has Cooling:
Yes
Cooling Type:
Central
Has Fuel:
No
Fuel Type:
N/A
Has Basement:
No
Basement Type:
Partial
Has Flooring:
No
Flooring Type:
N/A
Has Fireplace:
Yes
Fireplace Type:
N/A
Property Details
1996
No
No
Type:
Garage, Detached
Location:
N/A
Status:
N/A
Number of Spaces:
2
No
No
No
No
Yes
No
No
Construction Details
Townhouse
Wood Shake/shingle
N/A
N/A
Asphalt
Tax History
Year
Amount
Land
Improvement
Percent Change
Assessment
2019
$2,543
$4,934
$22,523
--%
$27,457
2019
$2,543
$4,934
$22,523
--%
$27,457
2018
$2,222
$4,248
$19,447
--%
$23,695
2017
$2,165
$4,248
$19,447
--%
$23,695
2016
$1,786
$3,821
$15,124
--%
$18,945
2014
$1,416
$3,104
$12,155
--%
$15,259
2013
$1,357
$3,104
$12,155
--%
$15,259
2012
$1,348
$2,786
$12,418
--%
$15,204

Average Home Price in 80026
Nearby Properties
Zip Code
Price
Bed
Bath
Sqft
Lot
Sold Date
$533,414
$533,414
3 Beds
2.25 Baths
1,370 Sqft
2,520 Lot (sqft)
Sold 10/31/2026
$506,000
$506,000
4 Beds
1.75 Baths
1,768 Sqft
6,753 Lot (sqft)
Sold 09/18/2026
$446,279
$446,279
2 Beds
2 Baths
1,378 Sqft
1,601 Lot (sqft)
Sold 09/10/2026
$585,000
$585,000
2 Beds
3.25 Baths
1,630 Sqft
2,551 Lot (sqft)
Sold 10/02/2026
$538,607
$538,607
3 Beds
3.25 Baths
1,730 Sqft
2,537 Lot (sqft)
Sold 10/26/2026
$639,000
$639,000
4 Beds
4 Baths
1,465 Sqft
2,615 Lot (sqft)
Sold 10/13/2026
$566,594
$566,594
2 Beds
2.5 Baths
1,370 Sqft
2,655 Lot (sqft)
Sold 10/27/2026
$515,000
$515,000
2 Beds
3 Baths
1,340 Sqft
1,615 Lot (sqft)
Sold 10/26/2026
$452,037
$452,037
2 Beds
2.5 Baths
1,340 Sqft
1,375 Lot (sqft)
Sold 10/27/2026