Member Features
Find Real Estate Bargain!
Full foreclosure details
Home value, equity and ownership info
Find homes priced below market
Get full access with a FREE Account
Already a member?
$897,062
Listing Price--beds
2.5baths
2,688sqft
24,543sqft lot
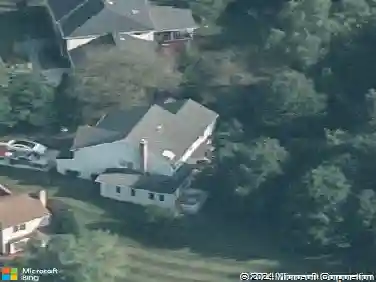
9606 Casper Ct, Ellicott City, MD 21042
Member Features
Find Real Estate Bargain!
Full foreclosure details
Home value, equity and ownership info
Find homes priced below market
Get full access with a FREE Account
Already a member?
For Sale
Home type
Price / sqft
Year built
Home Details
Welcome to this beautifully updated Contemporary/Transitional home in the sought-after Bounty Vista community of Ellicott City! Situated on a spacious 0.56-acre lot, this impressive residence offers 4 bedrooms, 3 full and 1 half baths, and a 3-car front-loading garage, combining timeless architectural design with modern upgrades.nnFreshly enhanced in 2026 with new paint, lighting, and engineered wood flooring, the home is move-in ready and filled with natural light throughout. A dramatic 2-story foyer with a wrap-around staircase sets the tone for the main level. The living room features bamboo flooring with a contrasting border, a vaulted ceiling, and a bay window niche. The dining room continues the elegant bamboo flooring and opens to a vaulted screened porch-perfect for indoor-outdoor entertaining.nnThe kitchen offers wrap-around cabinetry, under-cabinet lighting, a gas cooktop, and a pass-through bar to the family room. The adjoining breakfast room includes a bay window and atrium door leading to the screened porch. The family room is warm and inviting with bamboo floors, a gas fireplace with brick surround, and access to the rear deck. A private library/study with wood paneling, built-ins, and bamboo flooring provides an ideal work-from-home space. Main-level laundry adds everyday convenience.nnUpstairs, the open hall and loft overlook the foyer and feature new engineered hardwood flooring. The spacious primary suite includes four closets-one a large walk-in-and a dress
Interior Details
2688
N/A
2.5
Has Heating:
Yes
Heating Type:
Heat Pump
Has Cooling:
Yes
Cooling Type:
N/A
Has Fuel:
No
Fuel Type:
N/A
Has Basement:
No
Basement Type:
Basement (unspecified)
Has Flooring:
No
Flooring Type:
N/A
Has Fireplace:
Yes
Fireplace Type:
N/A
Property Details
24543
Yes
Yes
Type:
Mixed
Location:
N/A
Status:
N/A
Number of Spaces:
3
No
No
No
No
No
No
No
Construction Details
N/A
N/A
N/A
N/A
Composition Shingle
Tax History
Year
Amount
Land
Improvement
Percent Change
Assessment
2021
$8,026
$0
$0
--%
$529,733
2020
$7,850
$0
$0
--%
$517,467
2019
$7,296
$188,900
$316,300
--%
$505,200
2018
$7,194
$0
$0
--%
$499,600
2017
$7,250
$0
$0
--%
$494,000
2015
$7,241
$188,900
$299,500
--%
$488,400
2014
$7,021
$0
$0
--%
$488,400
2012
$6,810
$0
$0
--%
$517,400

Average Home Price in 21042
Nearby Properties
Zip Code
Price
Bed
Bath
Sqft
Lot
Sold Date
$770,966
-- Beds
2.5 Baths
2,360 Sqft
15,846 Lot (sqft)
Sold 09/09/2026
$615,000
3 Beds
3 Baths
2,300 Sqft
23,217 Lot (sqft)
Sold 10/13/2026
$825,000
4 Beds
4 Baths
2,404 Sqft
14,742 Lot (sqft)
Sold 10/13/2026
$759,900
4 Beds
3 Baths
2,901 Sqft
20,037 Lot (sqft)
Sold 10/13/2026
$897,062
-- Beds
2.5 Baths
2,688 Sqft
24,543 Lot (sqft)
Sold 10/13/2026
$820,000
4 Beds
4 Baths
2,865 Sqft
22,738 Lot (sqft)
Sold 09/29/2026
$899,000
4 Beds
4 Baths
2,876 Sqft
22,869 Lot (sqft)
Sold 09/29/2026
$799,900
4 Beds
3.5 Baths
2,745 Sqft
15,289 Lot (sqft)
Sold 10/17/2026
$775,000
4 Beds
3 Baths
2,589 Sqft
23,173 Lot (sqft)
Sold 10/13/2026