
Member Features
Find Real Estate Bargain!
Full foreclosure details
Home value, equity and ownership info
Find homes priced below market
Get full access with a FREE Account
Already a member?
$395,995
Listing Price3beds
2baths
1,616sqft
--sqft lot
32 Caslyn Dr, Eliot, ME 03903
Member Features
Find Real Estate Bargain!
Full foreclosure details
Home value, equity and ownership info
Find homes priced below market
Get full access with a FREE Account
Already a member?
For Sale
Off Market
Home type
Price / sqft
Year built
Home Details
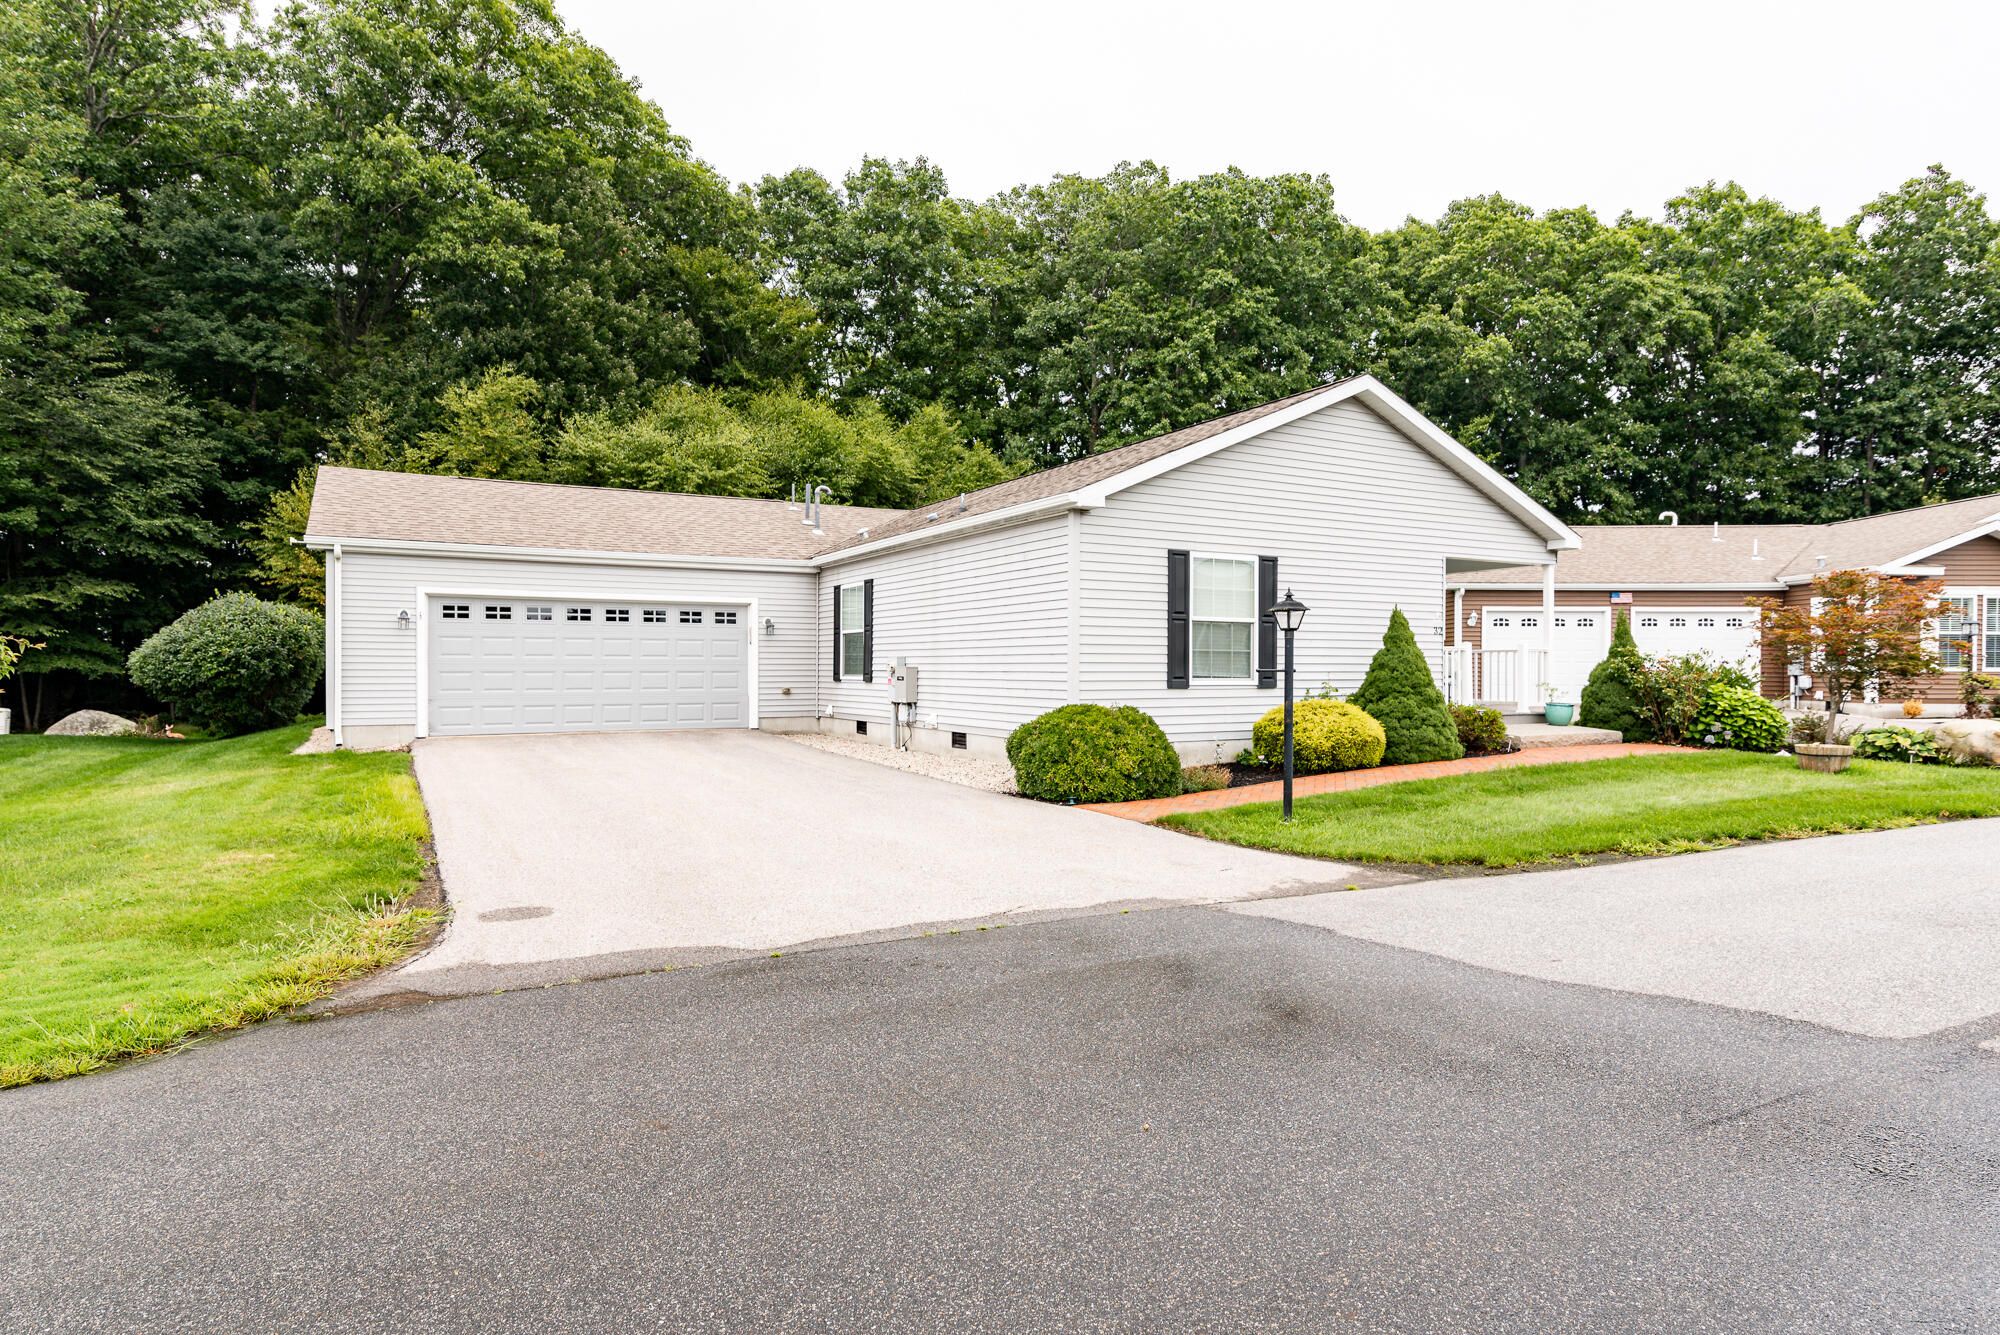
New Price on this Spacious, 6-room, 3- bedroom, 2 bath ranch style home in Cole Brown Estates, a Premier, 55+ manufactured home community in Eliot ME! Built in 2015, this well maintained, 1616 sq ft, one-floor living home, offers a primary en-suite with large walk-in closet on one end, and 2 more ample sized bedrooms on the other. The fully applianced, eat-in kitchen, contains a center Island, Corian counter-tops, and gas stove, that will make cooking a breeze. Other features include a spacious living room with gas FP, an inviting foyer with large coat closet, a separate utility room with washer & dryer, and a private 4-Season room at the rear of the home. You'll love the oversized 2 car garage with sheetrock interior, auto opener, built-in shelving and rear exterior door leading to the private, treelined backyard, with brick patio, great for entertaining or just relaxing and bird watching. This well landscaped home, also boasts a covered front porch, a whole house, auto-start generator and Central AC. Your monthly lot rent includes, year-round lawn maintenance, including Spring clean-up, lawn mowing, lawn fertilization, and much more. Also included, is snow removal of walkways, steps & driveways, and ice treatment as needed, plus weekly trash removal. The Community offers use of the common areas, including the Clubhouse, and overflow parking. Conveniently located 10 mins to Portsmouth, next door to Kittery outlets, and all points North & South! Sale is conti
Interior Details
1616
3
2
Has Heating:
Yes
Heating Type:
Forced Air With Air Conditioning
Has Cooling:
Yes
Cooling Type:
N/A
Has Fuel:
Yes
Fuel Type:
Gas
Has Basement:
No
Basement Type:
N/A
Has Flooring:
No
Flooring Type:
N/A
Has Fireplace:
Yes
Fireplace Type:
N/A
Property Details
N/A
No
No
Type:
N/A
Location:
N/A
Status:
N/A
Number of Spaces:
N/A
N/A
N/A
N/A
N/A
N/A
N/A
N/A
Construction Details
Mobile Home
Aluminum/vinyl
N/A
Gable
Asphalt
Tax History
Year
Amount
Land
Improvement
Percent Change
Assessment
2020
$1,391
$0
$94,600
--%
$94,600
2019
$1,391
$0
$94,600
--%
$94,600
2018
$1,391
$0
$94,600
--%
$94,600
2017
$1,353
$0
$94,600
--%
$94,600
2016
$1,329
$0
$94,600
--%
$94,600

Average Home Price in 03903





