
Member Features
Find Real Estate Bargain!
Full foreclosure details
Home value, equity and ownership info
Find homes priced below market
Get full access with a FREE Account
Already a member?
$575,000
Listing Price4beds
2.5baths
2,660sqft
8,276sqft lot
748 Cashmere Ln, Elgin, IL 60124
Member Features
Find Real Estate Bargain!
Full foreclosure details
Home value, equity and ownership info
Find homes priced below market
Get full access with a FREE Account
Already a member?
For Sale
Off Market
Home type
Price / sqft
Year built
Home Details
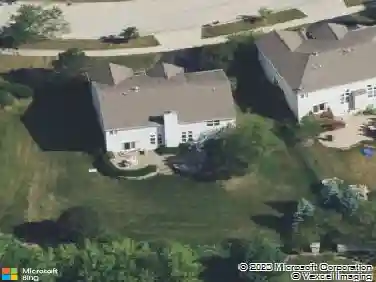
Welcome to 748 Cashmere Lane in the highly sought-after Highland Woods community. This beautifully appointed Savannah model offers over 2,600 square feet of thoughtfully designed living space featuring 4 bedrooms and 2.5 baths. Blending timeless architectural detail with modern comfort, this home delivers exceptional functionality and refined style throughout. The main level showcases a welcoming foyer, formal living and dining rooms, and an open-concept kitchen that seamlessly flows into the spacious family room. A gas fireplace anchors the living space, creating a warm and inviting focal point ideal for both everyday living and entertaining. Extensive crown moulding enhances the home with architectural sophistication and a cohesive upscale finish. Upstairs, generously sized bedrooms are complemented by a versatile second-level tech center-perfect for a home office, study area, remote workspace, or creative retreat. The primary suite offers a private sanctuary with ample closet space and a well-appointed en-suite bath. The full basement is already rough-in plumbed for a future bathroom, providing outstanding potential for expanded living space, recreation room, home gym, or additional suite build-out. A rare highlight is the 3-car tandem heated garage, offering year-round comfort along with additional storage and flexible space for vehicles, hobbies, or workshop needs. Outside, the wonderfully maintained lawn is supported by a built-in irrigation system, ensuring effortless
Interior Details
2660
4
2.5
Has Heating:
No
Heating Type:
N/A
Has Cooling:
Yes
Cooling Type:
Central
Has Fuel:
No
Fuel Type:
N/A
Has Basement:
No
Basement Type:
Full
Has Flooring:
No
Flooring Type:
N/A
Has Fireplace:
Yes
Fireplace Type:
N/A
Property Details
8276
No
No
Type:
N/A
Location:
N/A
Status:
N/A
Number of Spaces:
N/A
No
No
No
No
Yes
No
No
Construction Details
N/A
N/A
N/A
N/A
N/A
Tax History
Year
Amount
Land
Improvement
Percent Change
Assessment
2019
$10,157
$26,667
$78,093
--%
$104,760
2018
$10,201
$23,940
$80,356
--%
$104,296
2017
$10,035
$22,194
$78,489
--%
$100,683
2016
$10,578
$21,667
$76,627
--%
$98,294
2015
$10,549
$21,667
$72,197
--%
$93,864
2012
$9,870
$14,998
$82,431
--%
$97,429

Average Home Price in 60124
Nearby Properties
Zip Code
Price
Bed
Bath
Sqft
Lot
Sold Date
$637,726
$637,726
4 Beds
3 Baths
2,974 Sqft
10,019 Lot (sqft)
Sold 07/31/2026
$543,456
$543,456
4 Beds
2.5 Baths
2,660 Sqft
12,197 Lot (sqft)
Sold 06/26/2026
$575,000
$575,000
4 Beds
2.5 Baths
2,660 Sqft
8,276 Lot (sqft)
Sold 03/04/2026
$549,999
$549,999
4 Beds
3 Baths
2,800 Sqft
10,454 Lot (sqft)
Sold 10/26/2026
$597,900
$597,900
-- Beds
-- Baths
2,848 Sqft
10,019 Lot (sqft)
Sold 10/27/2026
$479,364
$479,364
4 Beds
2.5 Baths
2,279 Sqft
8,276 Lot (sqft)
Sold 10/27/2026