
Member Features
Find Real Estate Bargain!
Full foreclosure details
Home value, equity and ownership info
Find homes priced below market
Get full access with a FREE Account
Already a member?
$399,000
Listing Price2beds
1baths
1,128sqft
40,511sqft lot
2776 Case St, Middlebury, VT 05753
Member Features
Find Real Estate Bargain!
Full foreclosure details
Home value, equity and ownership info
Find homes priced below market
Get full access with a FREE Account
Already a member?
For Sale
Off Market
Home type
Price / sqft
Year built
Home Details
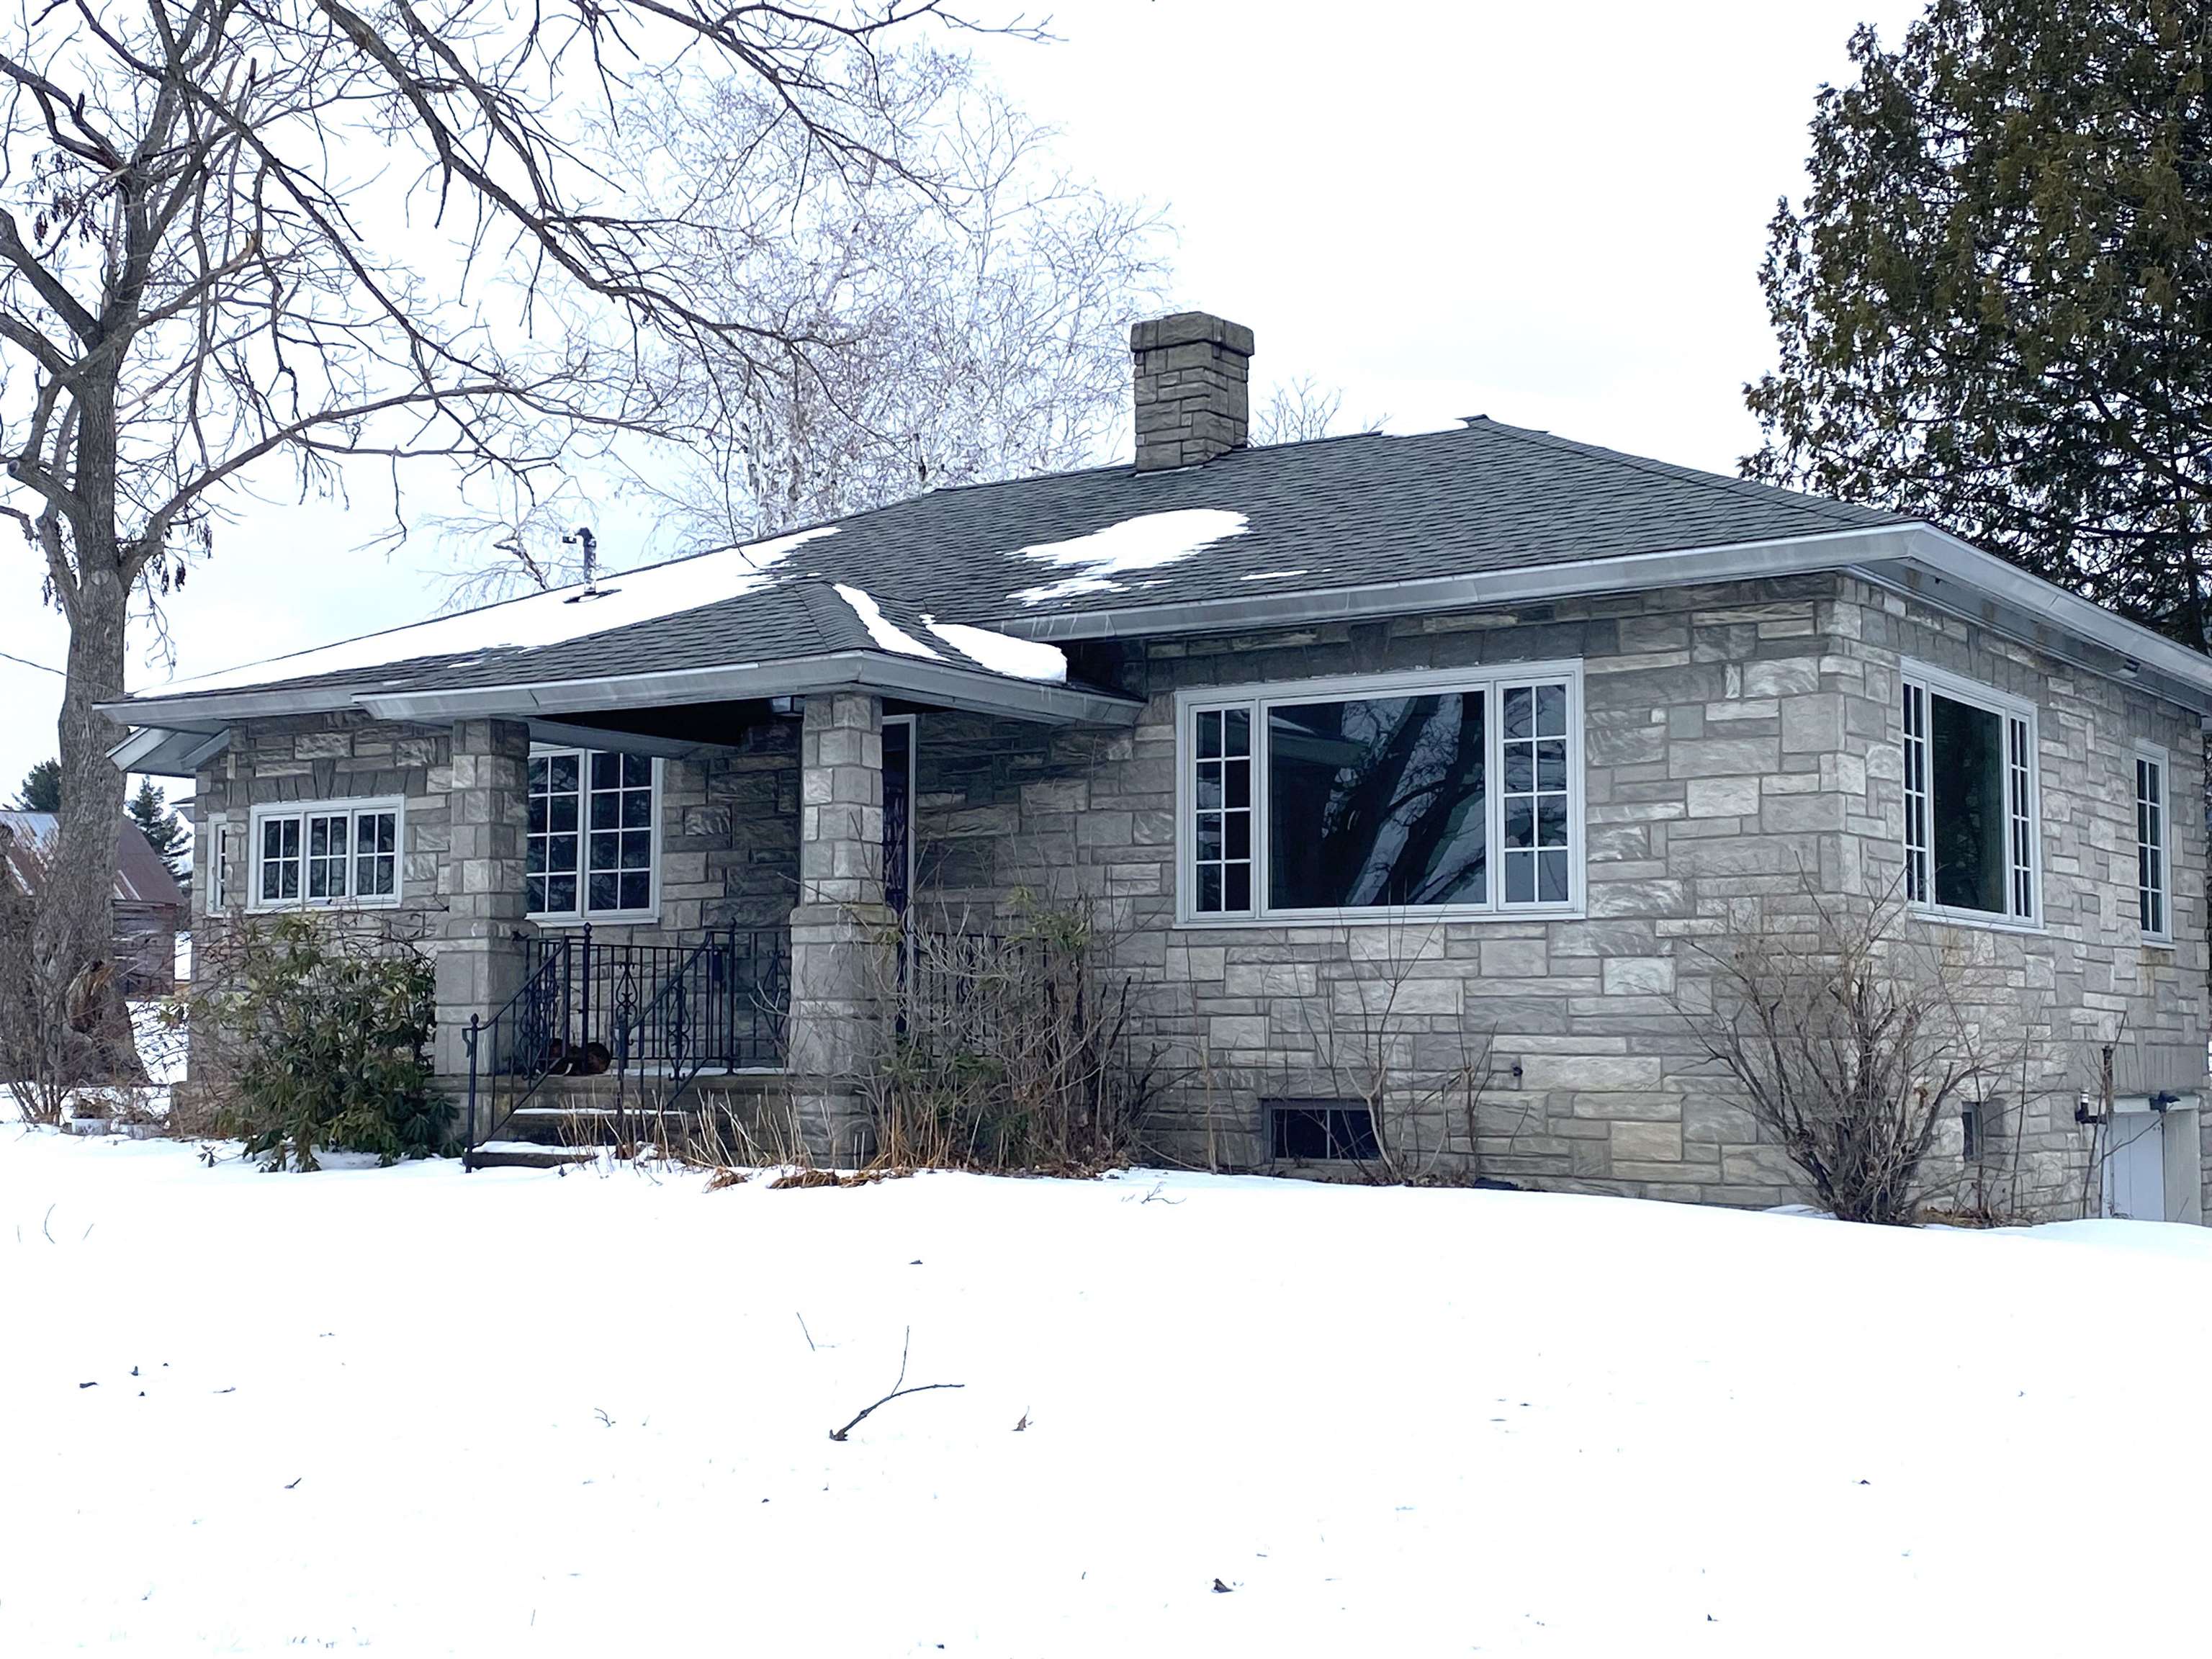
Sweet, Sweet, Sweet! Totally and beautifully renovated, this two bedroom home combines quality with charm. The kitchen oozes character with lots of windows, granite counters, deep sink, all brand new high-end LG appliances, two pantry cupboards, stylish cabinetry and lighting, built in seating, and vinyl plank flooring. A cook's dream! The kitchen flows to the dining/living room which has huge south and west facing windows providing natural light and framing country views. Two understated bedrooms anchor either end of the home, with attractive lighting and windows looking out on the country setting. Between them is a roomy bath with double vanity accented by classy fixtures and a snazzy shower with a rain shower head. The back entry opens conveniently to a mudroom space with new LG washer and dryer while the front door enters from a covered front porch into the open living space. The yard is punctuated with old growth trees, including butternut, and a cute garden shed. A full basement provides room for storage. The stone-styled stucco exterior is a distinguishing feature. The recently installed new septic system is permitted for 3 bedroom home. Downtown Middlebury is close by for restaurants, culture, sports, shopping, and a local hospital. Ready to move right in!
Interior Details
1128
2
1
Has Heating:
Yes
Heating Type:
Forced Air With Air Conditioning
Has Cooling:
No
Cooling Type:
N/A
Has Fuel:
No
Fuel Type:
N/A
Has Basement:
No
Basement Type:
Basement (unspecified)
Has Flooring:
No
Flooring Type:
N/A
Has Fireplace:
Yes
Fireplace Type:
N/A
Property Details
40511
No
No
Type:
N/A
Location:
N/A
Status:
N/A
Number of Spaces:
N/A
N/A
N/A
N/A
N/A
N/A
N/A
N/A
Construction Details
N/A
Stucco
N/A
N/A
Shingle
Tax History
Year
Amount
Land
Improvement
Percent Change
Assessment
2019
$-1
$72,200
$124,100
--%
$196,300
-1
$-1
$45,800
$111,600
--%
$157,400
-1
$-1
$45,800
$111,600
--%
$1,574
-1
$-1
$45,800
$111,600
--%
$157,400

Average Home Price in 05753
Nearby Properties
Zip Code
Price
Bed
Bath
Sqft
Lot
Sold Date
$399,000
$399,000
2 Beds
1 Baths
1,128 Sqft
40,511 Lot (sqft)
Sold 09/29/2026




