
Member Features
Find Real Estate Bargain!
Full foreclosure details
Home value, equity and ownership info
Find homes priced below market
Get full access with a FREE Account
Already a member?
$1,200,000
Listing Price6beds
5.5baths
8,353sqft
44,749sqft lot
Cascade Rd, South Fulton, GA 30331
Member Features
Find Real Estate Bargain!
Full foreclosure details
Home value, equity and ownership info
Find homes priced below market
Get full access with a FREE Account
Already a member?
For Sale
Pending
Off Market
Home type
Price / sqft
Year built
Home Details
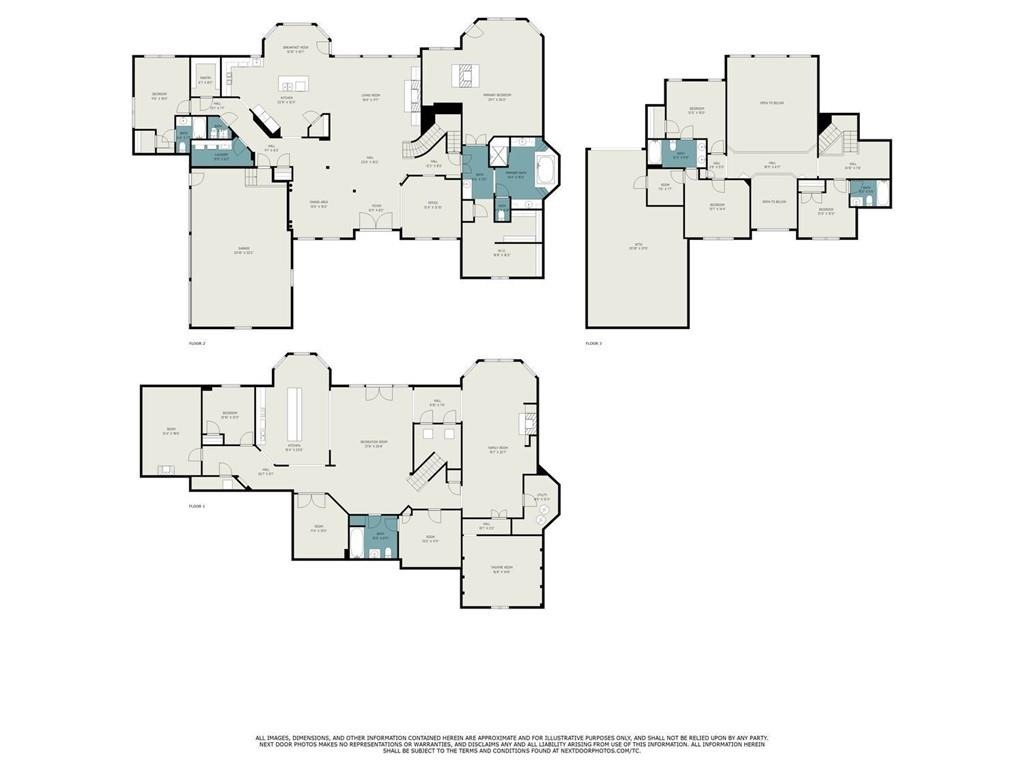
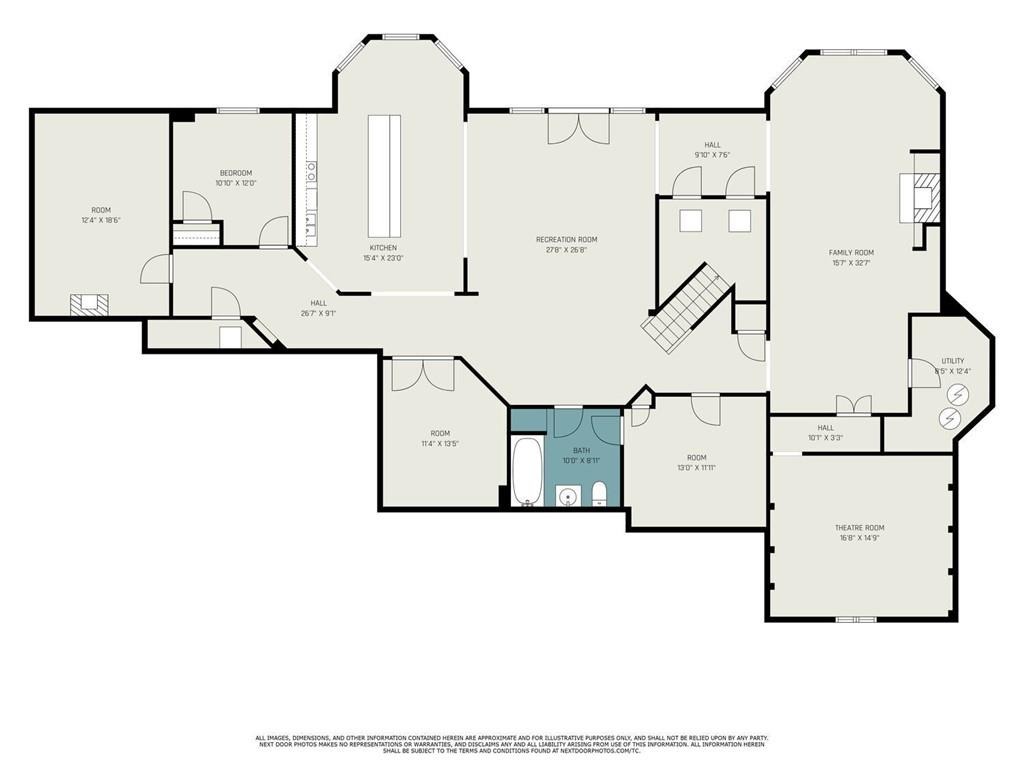
Imagine coming home to a private, gated sanctuary that feels a world away-yet keeps you connected to everything Atlanta offers. Welcome to 4025 Cascade Rd SW, a custom-built estate where 3 levels of refined living meets a lifestyle of elegance, comfort and effortless entertaining.nnFrom the moment you step inside, THIS HOME MAKES A STATEMENT. Soaring floor-to-ceiling windows flood the main level with natural light, showcasing a dramatic open-concept design meant for both quiet mornings and unforgettable evenings. The great room, anchored by a commanding stone fireplace, flows seamlessly into formal dining and a chef-inspired kitchen, CREATING A SPACE WHERE CELEBRATIONS COME ALIVE AND EVERYDAY LIVING FEELS EXTRAORDINARY.nnThe Owners Wing on the main level offers more than a retreat-its A PRIVATE HAVEN WITH A COZY FIREPLACE, SPA-STYLE SHOWER, AND EXPANSIVE WALK-IN CLOSET. A secondary bedroom w/ensuite bathroom on the main level ensures guests or family enjoy privacy and comfort. Upstairs, 3 more spacious bedrooms and 2 full baths provide versatility, while THE TERRACE LEVEL TRANSFORMS THE HOME INTO AN ENTERTAINERS DREAM-complete with a theatre room, family room with fireplace, open recreation area, bonus room with full bath, 6th bedroom and a stylish kitchenette with bar. Style it your way and finish out the spa room!nnIndoor and outdoor living blend seamlessly. Step onto the expansive covered deck, accessible from the kitchen and Owners Suite, where you can sip morning coffee
Interior Details
8353
6
5.5
Has Heating:
Yes
Heating Type:
Yes
Has Cooling:
Yes
Cooling Type:
N/A
Has Fuel:
Yes
Fuel Type:
Gas
Has Basement:
No
Basement Type:
Full
Has Flooring:
No
Flooring Type:
N/A
Has Fireplace:
Yes
Fireplace Type:
N/A
Property Details
44749
Yes
Yes
Type:
N/A
Location:
N/A
Status:
N/A
Number of Spaces:
N/A
N/A
N/A
N/A
N/A
N/A
N/A
N/A
Construction Details
Conventional
Stone
N/A
N/A
N/A
Tax History
Year
Amount
Land
Improvement
Percent Change
Assessment
2020
$7,601
$10,280
$176,520
--%
$186,800
2019
$7,247
$10,120
$173,400
--%
$183,520
2018
$7,134
$9,880
$169,360
--%
$179,240
2017
$7,022
$9,480
$162,840
--%
$172,320
2016
$7,024
$9,480
$162,840
--%
$172,320
2014
$11,779
$15,720
$257,440
--%
$273,160
2012
$10,850
$13,696
$224,280
--%
$237,980
2011
$8,886
$15,720
$257,440
--%
$273,160

Average Home Price in 30331
Nearby Properties
Zip Code
Price
Bed
Bath
Sqft
Lot
Sold Date
$1,200,000
$1,200,000
6 Beds
5.5 Baths
8,353 Sqft
44,749 Lot (sqft)
Sold 09/29/2026




