Member Features
Find Real Estate Bargain!
Full foreclosure details
Home value, equity and ownership info
Find homes priced below market
Get full access with a FREE Account
Already a member?
$799,900
Listing Price4beds
3.5baths
4,325sqft
87,556sqft lot
7710 Cascade Pines Dr Se, Grand Rapids, MI 49546
Member Features
Find Real Estate Bargain!
Full foreclosure details
Home value, equity and ownership info
Find homes priced below market
Get full access with a FREE Account
Already a member?
For Sale
Off Market
Home type
Price / sqft
Year built
Home Details
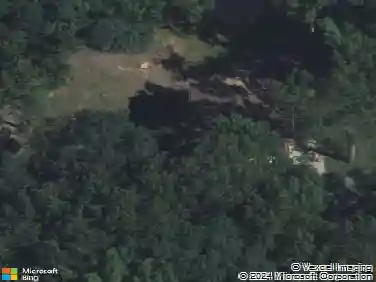
7710 Cascade Pines | Forest Hills Central Schools - Nestled on two private wooded acres at the end of a quiet private road, 7710 Cascade Pines offers over 4,300 square feet of living space, a backyard escape with a custom gunite pool, and an impressive 32' x 48' pole barn. Surrounded by mature pines and natural woodland, the property provides a sense of seclusion while remaining just minutes from Cascade, downtown Ada, and top-rated schools. The main level centers around a spacious living area highlighted by a floor-to-ceiling stone fireplace. The kitchen, dining area, and living room connect seamlessly, creating a comfortable space for everyday living and entertaining. Large windows and sliding doors provide views of the surrounding woods and lead to the glass-railed deck overlooking the pool and natural landscape below. The home features four bedrooms, three full bathrooms, and a home office. Two bedrooms have direct deck access, bringing the outdoor setting into everyday living. The finished lower level offers exceptional versatility with a large open recreation area featuring a pool table, wet bar, and large-screen projection setup ideal for movie nights, game days, and entertaining. The lower level also includes a dedicated home gym with a built-in infrared sauna. Outside, the custom pool creates a private backyard retreat, while the pole barn provides plenty of space for vehicles, equipment, storage, hobbies, or recreational use. Whether enjoying a quiet evening by the
Interior Details
4325
4
3.5
Has Heating:
Yes
Heating Type:
Hot Water
Has Cooling:
Yes
Cooling Type:
N/A
Has Fuel:
No
Fuel Type:
N/A
Has Basement:
No
Basement Type:
Basement (unspecified)
Has Flooring:
No
Flooring Type:
N/A
Has Fireplace:
Yes
Fireplace Type:
N/A
Property Details
87556
No
No
Type:
N/A
Location:
N/A
Status:
N/A
Number of Spaces:
N/A
N/A
N/A
N/A
N/A
N/A
N/A
N/A
Construction Details
Ranch
N/A
N/A
N/A
N/A
Tax History
Year
Amount
Land
Improvement
Percent Change
Assessment
2019
$7,367
$0
$0
--%
$238,600
2019
$7,367
$0
$0
--%
$235,600
2016
$5,276
$0
$0
--%
$222,600
2017
$5,680
$0
$0
--%
$209,900
2015
$5,205
$0
$0
--%
$185,000
2014
$5,123
$0
$0
--%
$165,200
2012
$4,962
$0
$0
--%
$157,500
2012
$4,922
$0
$0
--%
$156,400

Average Home Price in 49546
Nearby Properties
Zip Code
Price
Bed
Bath
Sqft
Lot
Sold Date
$799,900
4 Beds
3.5 Baths
4,325 Sqft
87,556 Lot (sqft)
Sold 10/26/2026