Member Features
Find Real Estate Bargain!
Full foreclosure details
Home value, equity and ownership info
Find homes priced below market
Get full access with a FREE Account
Already a member?
$543,670
Listing Price2beds
2baths
2,030sqft
8,400sqft lot
10501 Cascade Dr, Denton, TX 76207
Member Features
Find Real Estate Bargain!
Full foreclosure details
Home value, equity and ownership info
Find homes priced below market
Get full access with a FREE Account
Already a member?
For Sale
Off Market
Home type
Price / sqft
Year built
Home Details
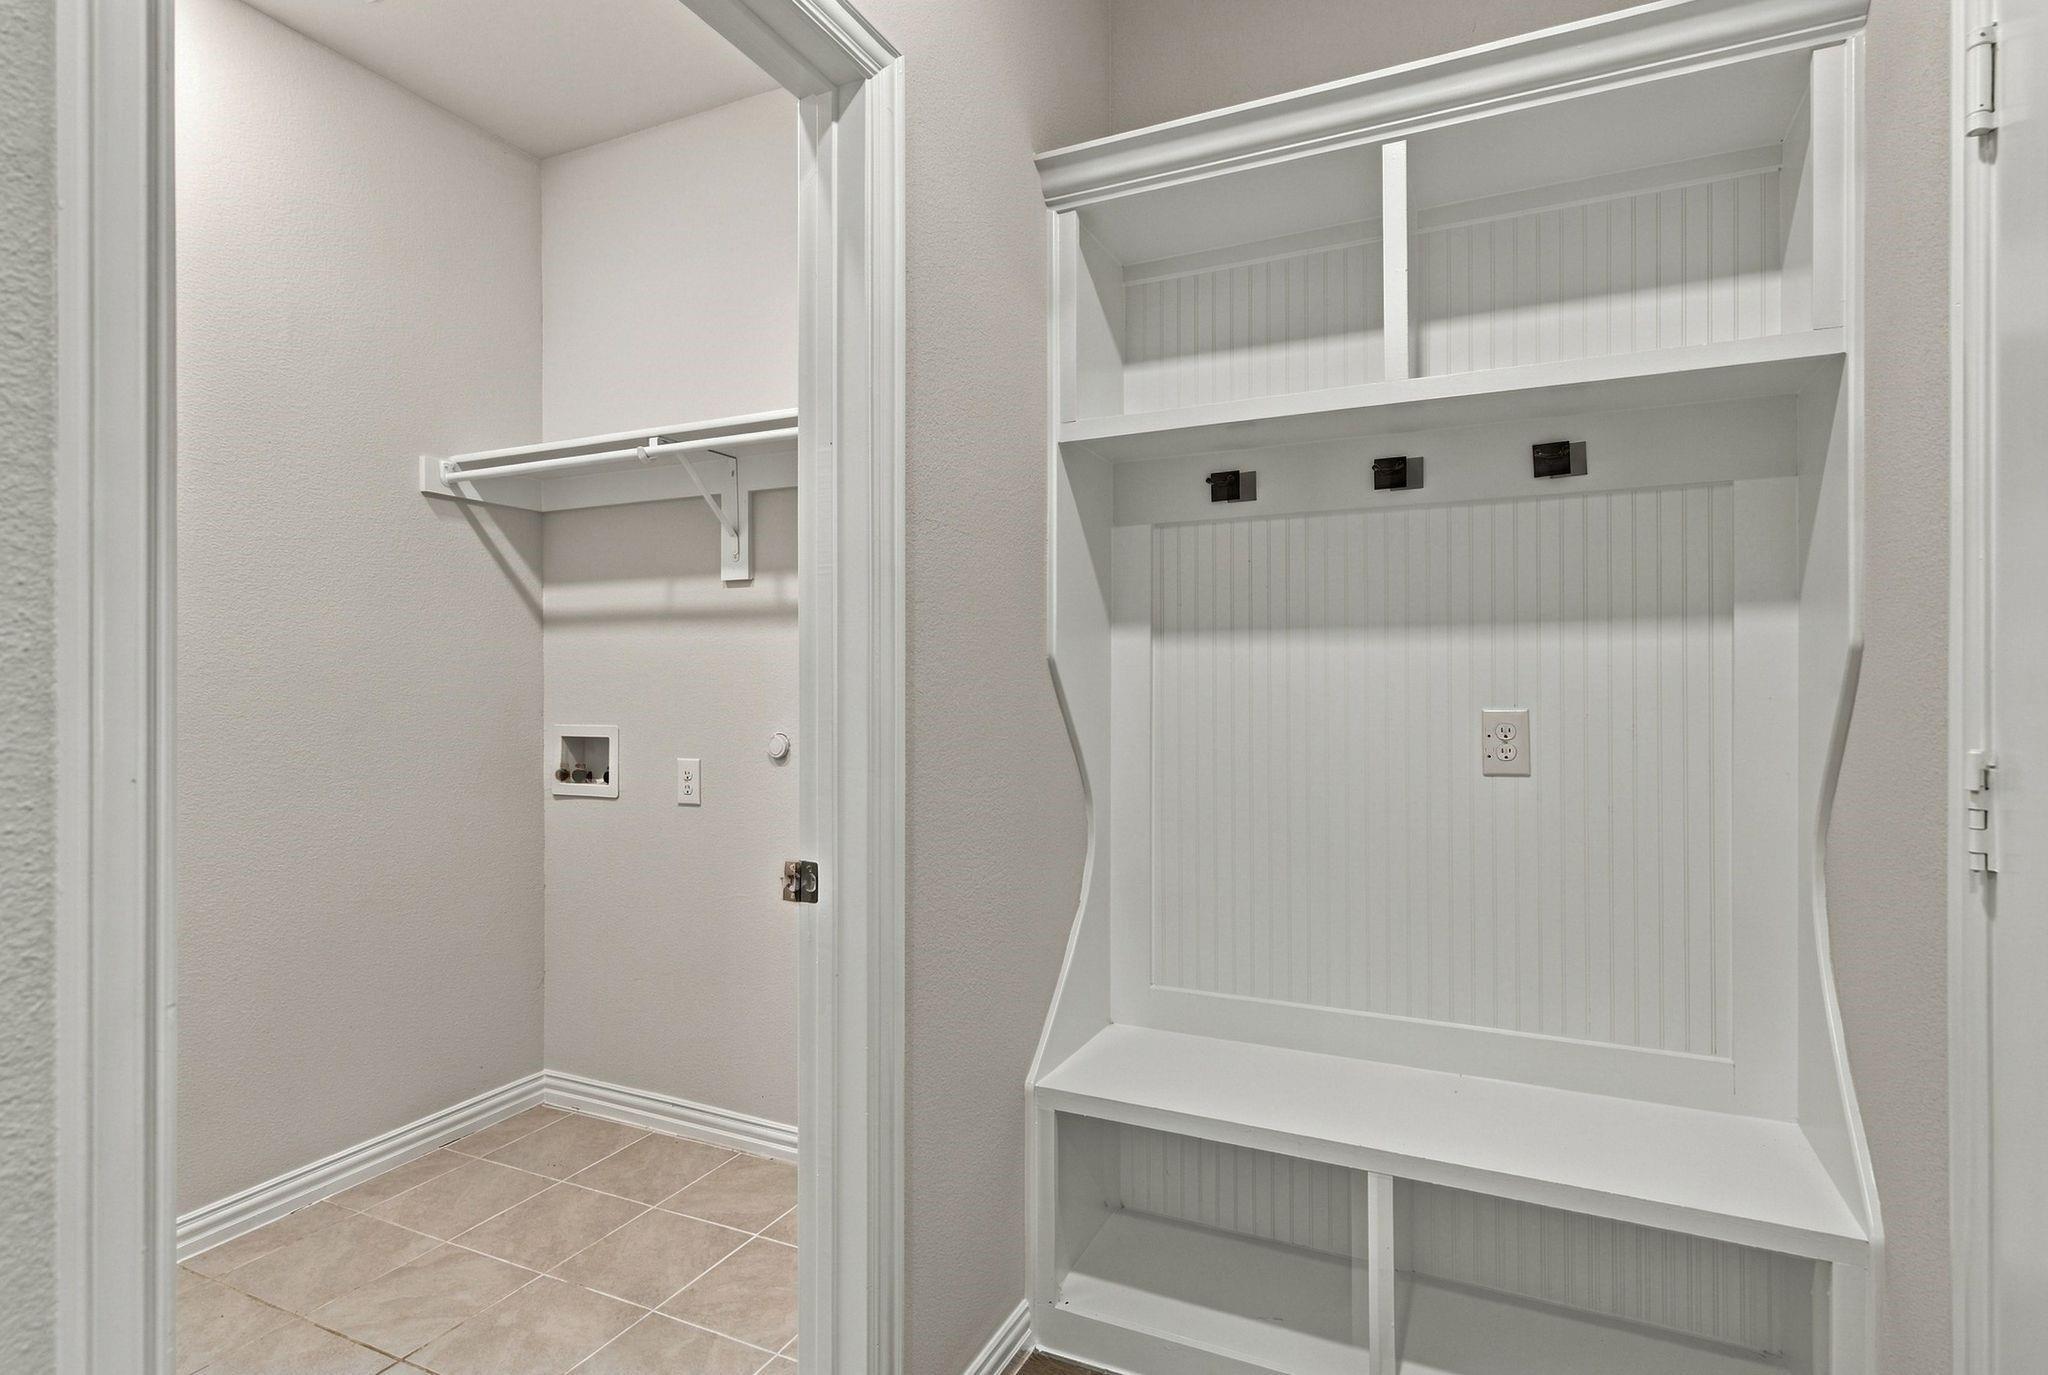
Welcome home to this meticulously maintained and truly show-stopping Milano floorplan featuring 2 bedrooms, 2 baths, a rare secret private office tucked behind custom bookshelves, & a full-size 2-car garage plus dedicated golf-cart bay. From the moment you step through the extended arched entry w. its iron gate & eight-foot glass door, you are greeted with fresh paint, all-new wood flooring installed 2025, beautifully updated fixtures, plantation shutters, & crown moulding throughout. The home offers spacious living & formal dining accented by a built-in buffet, a cozy breakfast nook, & charming sitting & reading cove overlooking the expansive back patio. You will love the updated open kitchen featuring granite counters, upgraded stone sink & faucet, dbl stainless ovens, breakfast bar, crisp white shaker cabinets, & a dedicated wall-utility nook for extra functionality. The open living room centers around a stunning gas log fireplace w. built-ins, a discreet pet door, & new Andersen sliding door installed in 2025. The private primary suite is tucked away at the back of the home and offers tray ceilings, recessed lighting, 3 closets, along with a full bathroom remodel completed in 2025 that includes a new shower w. teakwood pull-out seat, quartz counters, & new flooring. A spacious utility room w. beadboard accents, window, extra cabinetry, folding shelf, & storage closet completes the thoughtful layout. Step outside to enjoy the expansive covered patio equipped w. motorized s
Interior Details
2030
2
2
Has Heating:
Yes
Heating Type:
Central
Has Cooling:
Yes
Cooling Type:
Central
Has Fuel:
No
Fuel Type:
N/A
Has Basement:
No
Basement Type:
N/A
Has Flooring:
No
Flooring Type:
N/A
Has Fireplace:
Yes
Fireplace Type:
N/A
Property Details
8400
No
No
Type:
Garage, Attached
Location:
N/A
Status:
N/A
Number of Spaces:
2
No
No
No
No
Yes
No
No
Construction Details
N/A
Stucco
N/A
Hip
Composition Shingle
Tax History
Year
Amount
Land
Improvement
Percent Change
Assessment
2020
$7,451
$75,600
$259,603
--%
$335,203
2019
$7,628
$75,600
$258,163
--%
$333,763
2018
$7,755
$75,600
$249,426
--%
$325,026
2017
$7,445
$75,600
$232,609
--%
$308,209
2016
$7,124
$67,200
$221,055
--%
$288,255
2014
$6,279
$0
$0
--%
$250,979
2013
$5,714
$59,400
$168,763
--%
$228,163
2012
$5,995
$59,400
$164,075
--%
$223,475

Average Home Price in 76207
Nearby Properties
Zip Code
Price
Bed
Bath
Sqft
Lot
Sold Date
$560,479
$560,479
3 Beds
2 Baths
2,316 Sqft
9,000 Lot (sqft)
Sold 07/31/2026
$429,000
$429,000
2 Beds
2 Baths
1,844 Sqft
9,600 Lot (sqft)
Sold 10/27/2026
$512,350
$512,350
3 Beds
2 Baths
1,844 Sqft
11,450 Lot (sqft)
Sold 10/27/2026
$514,999
$514,999
3 Beds
2 Baths
1,959 Sqft
8,400 Lot (sqft)
Sold 10/26/2026
$474,900
$474,900
2 Beds
2 Baths
1,844 Sqft
8,470 Lot (sqft)
Sold 10/12/2026