Member Features
Find Real Estate Bargain!
Full foreclosure details
Home value, equity and ownership info
Find homes priced below market
Get full access with a FREE Account
Already a member?
$1,135,849
Listing Price3beds
3baths
1,884sqft
19,994sqft lot
4309 Cary Street Rd, Richmond, VA 23221
Member Features
Find Real Estate Bargain!
Full foreclosure details
Home value, equity and ownership info
Find homes priced below market
Get full access with a FREE Account
Already a member?
For Sale
Off Market
Home type
Price / sqft
Year built
Home Details
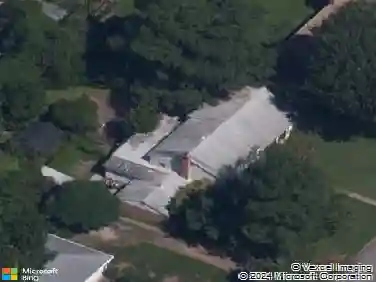
Welcome to 4309 Cary Street Road, a beautiful painted white brick and slate home in the heart of it all! This classic home features 3 bedrooms, 3 bathrooms and the most amazing basement perfect for adults and kids alike. Enter through the front door and you are greeted by the open living room complete with builtins, fireplace, and a huge bay window overlooking the backyard. To the right, is the kitchen with eat-in dining and brand new marble counters. Off of the kitchen is the perfect drop zone for kids and is accessible to the side entry, 2 car garage and back yard. Back down the hallway there are three bedrooms and 2 baths, including a primary with updated ensuite bathroom. The basement has an amazing laundry room with granite counters and a sink perfect for folding and organizing. Off of the laundry room there is a spacious living area, full bathroom, and an additional spare room that would make a great office! The basement also includes an additional storage area. Out back is a beautiful, flat backyard fit for fun and entertainment. Back inside, the unfinished attic offers limitless potential. The owners have drawings for an incredible remodel/renovation plus permits ready to be filed by the next owners with the city. Dont miss out on this incredible opportunity to call this home yours!! Stay tuned for more photos, they will be uploaded on Saturday!
Interior Details
1884
3
3
Has Heating:
Yes
Heating Type:
Forced Air With Air Conditioning
Has Cooling:
Yes
Cooling Type:
Central
Has Fuel:
Yes
Fuel Type:
Gas
Has Basement:
No
Basement Type:
Full
Has Flooring:
No
Flooring Type:
Wood (unspecified)
Has Fireplace:
Yes
Fireplace Type:
N/A
Property Details
19994
No
No
Type:
N/A
Location:
N/A
Status:
N/A
Number of Spaces:
N/A
N/A
N/A
N/A
N/A
N/A
N/A
N/A
Construction Details
Raised Ranch
Brick
N/A
Gable
Slate
Tax History
Year
Amount
Land
Improvement
Percent Change
Assessment
2020
$6,228
$244,000
$288,000
--%
$532,000
2020
$6,228
$244,000
$275,000
--%
$519,000
2018
$5,640
$225,000
$257,000
--%
$482,000
2018
$5,640
$225,000
$245,000
--%
$470,000
2016
$5,472
$225,000
$231,000
--%
$456,000
2015
$4,920
$225,000
$185,000
--%
$410,000
2014
$4,800
$225,000
$175,000
--%
$400,000
2013
$4,980
$225,000
$177,000
--%
$402,000

Average Home Price in 23221
Nearby Properties
Zip Code
Price
Bed
Bath
Sqft
Lot
Sold Date
$625,000
3 Beds
4 Baths
1,734 Sqft
832 Lot (sqft)
Sold 10/26/2026
$625,000
3 Beds
3.5 Baths
1,734 Sqft
832 Lot (sqft)
Sold 10/13/2026
$775,000
$775,000
3 Beds
3.5 Baths
1,734 Sqft
1,019 Lot (sqft)
Sold 09/29/2026
$599,000
3 Beds
3.5 Baths
1,734 Sqft
832 Lot (sqft)
Sold 10/26/2026
$725,000
$725,000
3 Beds
3.5 Baths
2,136 Sqft
1,019 Lot (sqft)
Sold 11/02/2026
$799,500
3 Beds
2.5 Baths
2,135 Sqft
9,714 Lot (sqft)
Sold 10/27/2026
$679,000
$679,000
3 Beds
2.5 Baths
1,920 Sqft
6,316 Lot (sqft)
Sold 10/26/2026
$836,062
$836,062
3 Beds
2 Baths
1,775 Sqft
7,362 Lot (sqft)
Sold 10/27/2026
$799,000
$799,000
3 Beds
3 Baths
1,970 Sqft
6,055 Lot (sqft)
Sold 10/26/2026